Leave a Message

Thank you for your message. We will be in touch with you shortly.

12000 Market St #254
VIEW PHOTOS
Courtesy of KW United
$500,000

12000 Market St #254

2 Beds 2 Baths 1,150 Sq.Ft.

Description

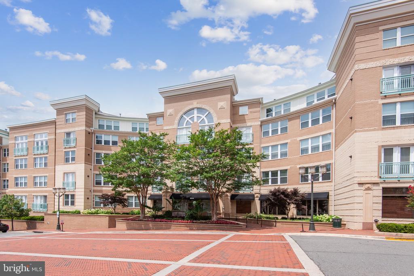
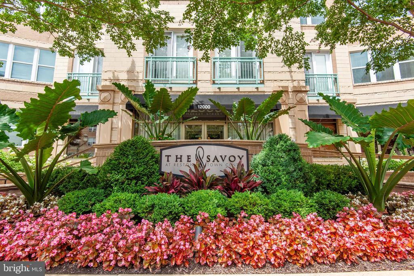
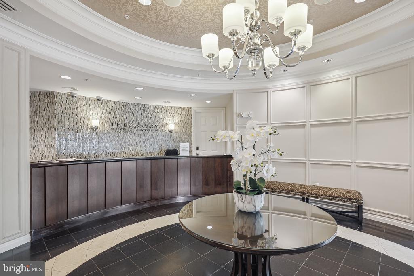
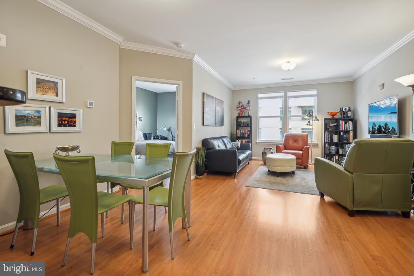
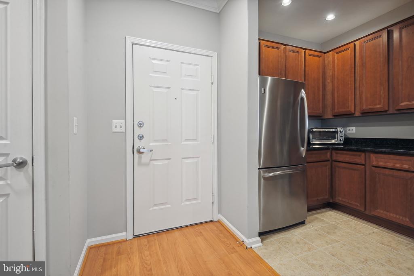
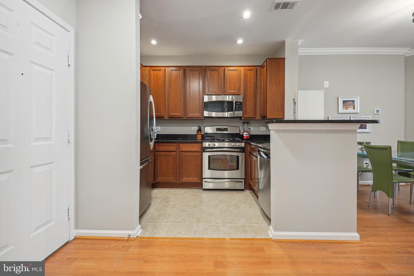
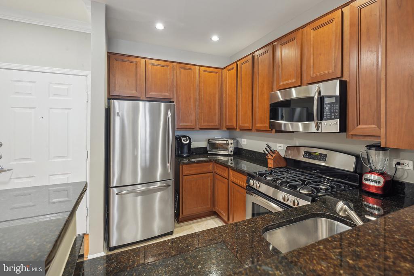
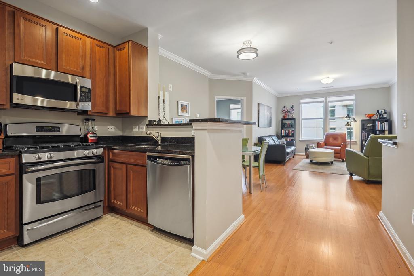
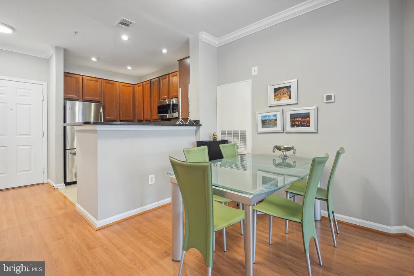
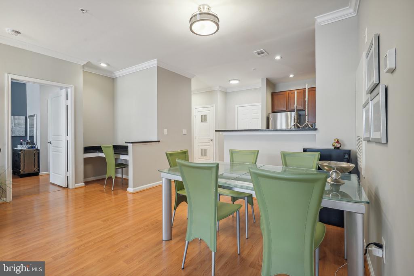
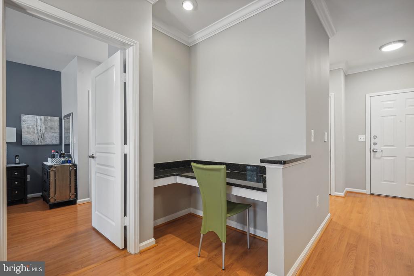
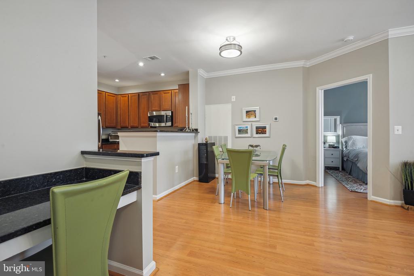
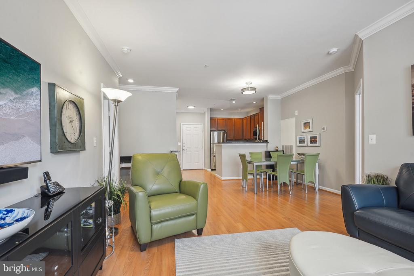
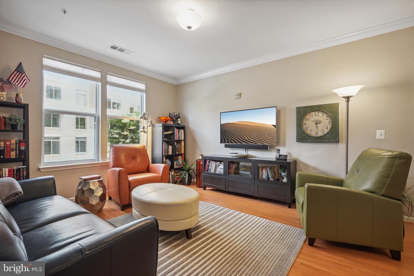
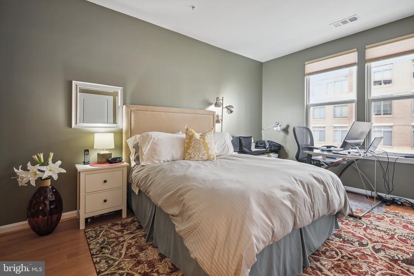
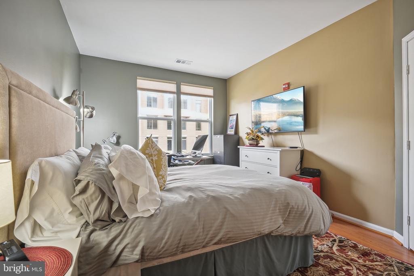
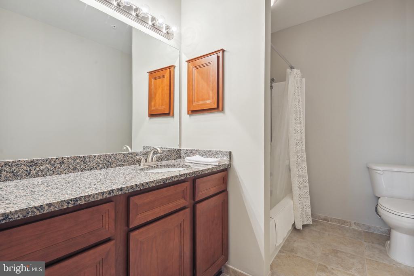
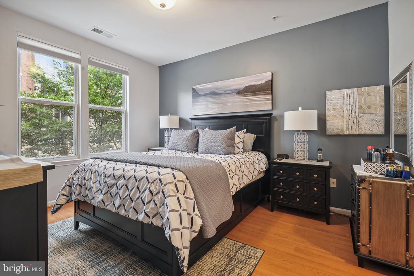
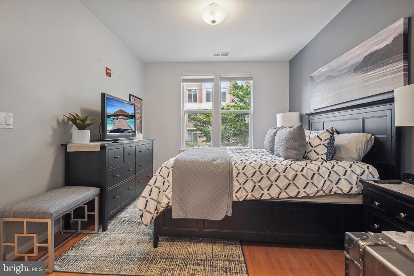
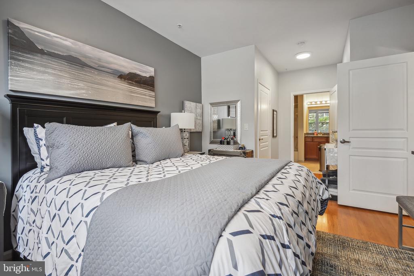
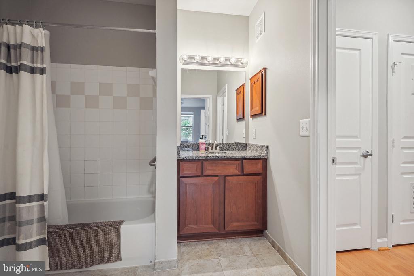
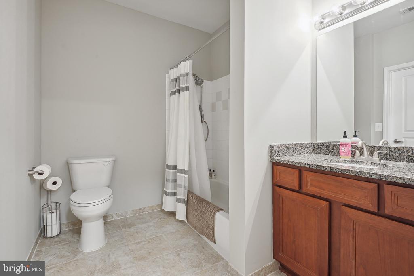
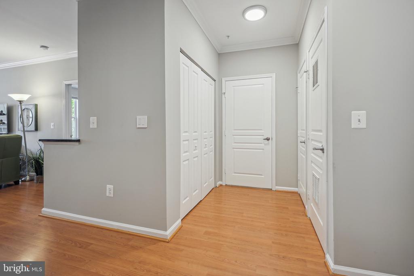
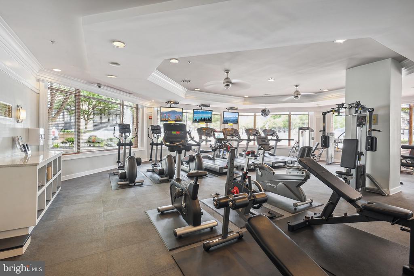
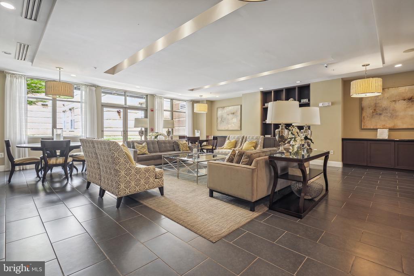
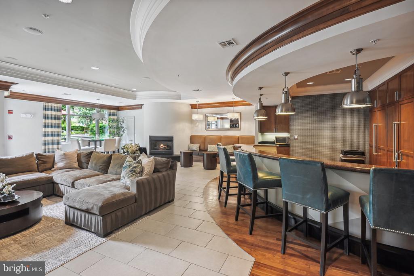
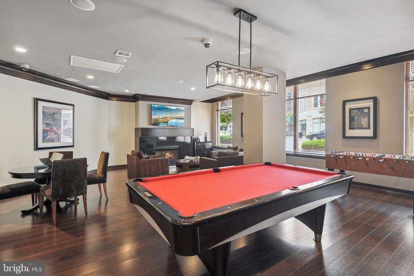
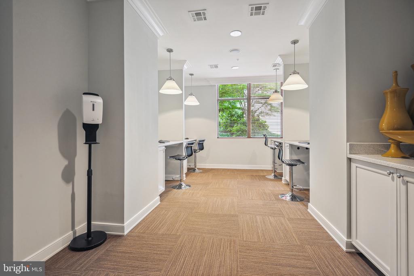
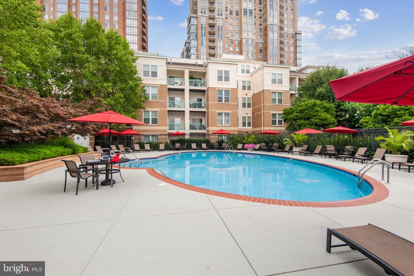
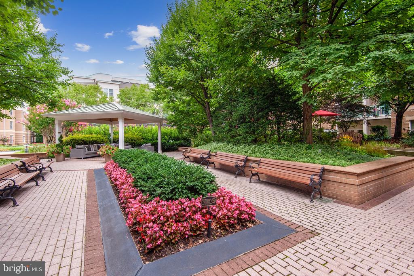
Move-in ready 2 bedroom, 2 bath boutique urban retreat at The Savoy at Reston Town Center! Featuring a gourmet kitchen with granite counters, stainless steel appliances and breakfast bar followed by an open dining room and living room with a built-in work space. Two primary suites, both with walk-in closets and private baths, are located on opposite sides of the living area. Enjoy the convenience of in-unit laundry and two reserved covered parking spaces. Amenities abound at The Savoy with front desk concierge and security, fitness center, club room and game room. Outside, relax at the pool with an inviting picnic area and grills. Just steps to Reston Town Center's myriad shops and restaurants with easy access to Dulles Toll Road and Fairfax County Parkway. Moments to Reston Town Center Metro!

Share Property

Location

12000 MARKET STREET Unit: 254, RESTON, VA 20190

Status

Sold

Date Sold

August 29, 2024
Will Gaskins

Will Gaskins

TITLE

REALTOR®

Andy Biggers

Andy Biggers

TITLE

REALTOR®

Property Amenities

Interior
Appliances Built-In Microwave, Dishwasher, Disposal, Dryer, Exhaust Fan, Icemaker, Oven/Range - Electric, Refrigerator, Stainless Steel Appliances, Washer, Water Heater
Total Bedrooms: 2
Full Bathrooms: 2
Other Interior Features Ceiling Fan(s), Combination Dining/Living, Elevator, Entry Level Bedroom, Family Room Off Kitchen, Floor Plan - Open, Kitchen - Galley, Primary Bath(s), Recessed Lighting, Bathroom - Tub Shower, Upgraded Countertops, Walk-in Closet(s)
Area & Lot
Living area 1,150 Sq.Ft.
MLS® ID VAFX2192714
Year Built 2004
High School SOUTH LAKES
Middle School HUGHES
Elementary School LAKE ANNE
Architecture Styles Traditional
Type Residential
Status Sold
Exterior
Stories 1
Air conditioning Central A/C
Heat type Forced Air
Disability Features Elevator, No Stairs, Ramp - Main Level
Water Source Public
Garage Space 2.0
Security Features Desk in Lobby, Main Entrance Lock, Security Gate, Smoke Detector, Sprinkler System - Indoor
Sewer Public Sewer
Parking Attached Garage
Finance
Sales Price $500,000
Real Estate Tax $5,133 yearly

Work With Us

Whether you're buying your first home or preparing to sell, The Gaskins Team is here with the strategy, support, and local expertise to help you succeed.