Leave a Message

Thank you for your message. We will be in touch with you shortly.

1801 N TAYLOR STREET
VIEW PHOTOS
Courtesy of KW United
$1,125,000

1801 N TAYLOR STREET

3 Beds 2 Baths 1,439 Sq.Ft. 7,393 Sq.Ft.

Description

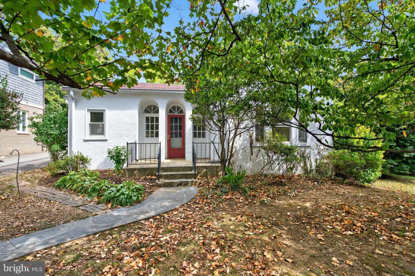
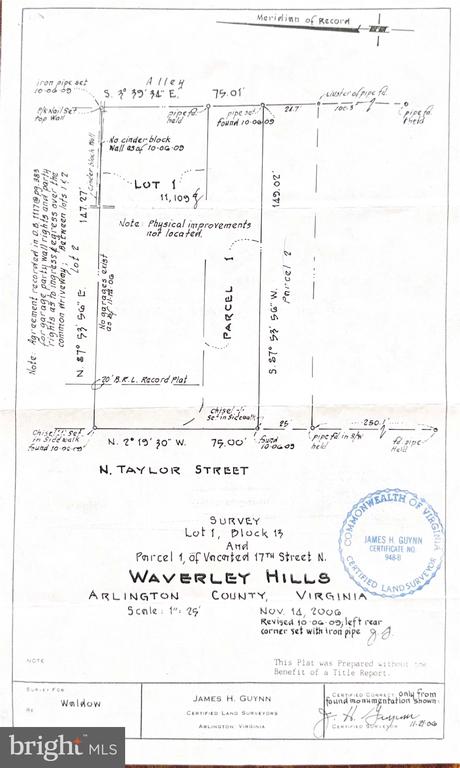
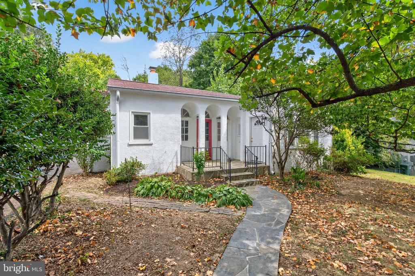
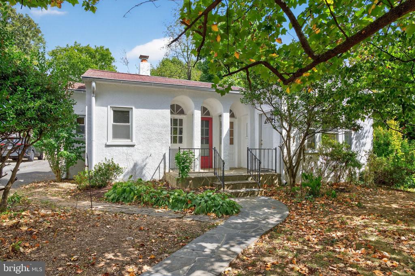
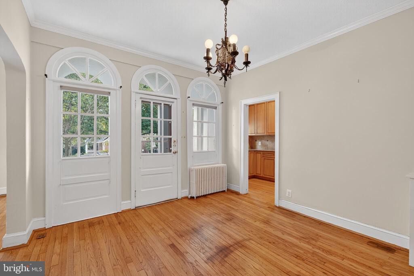
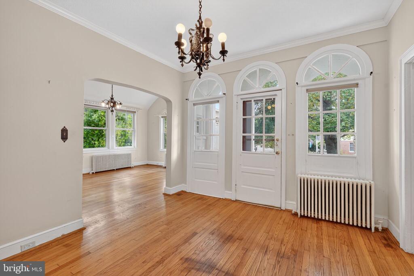
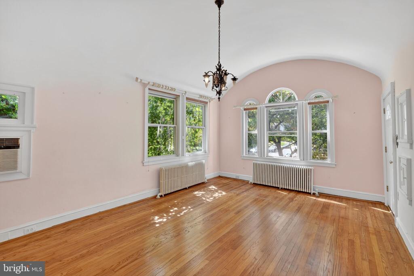
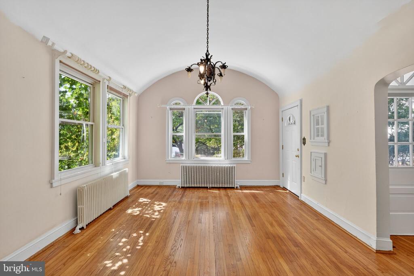
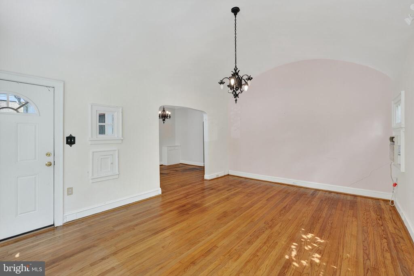
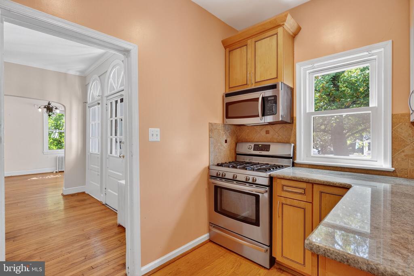
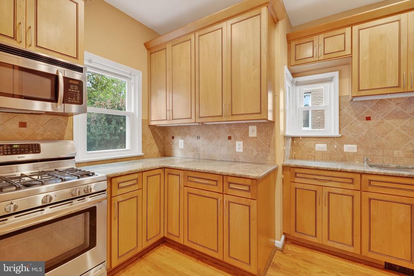
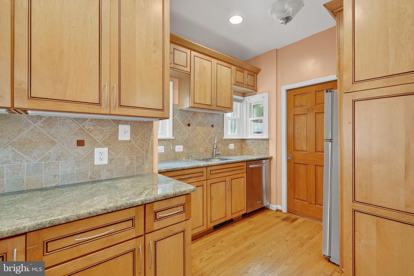
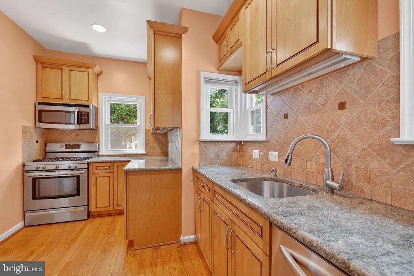
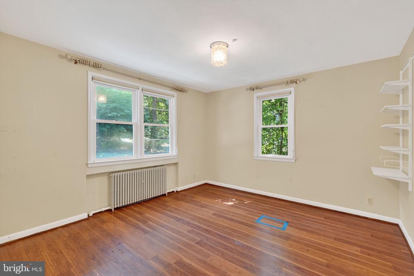
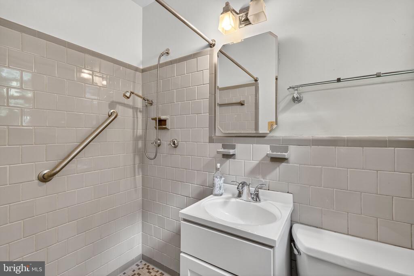
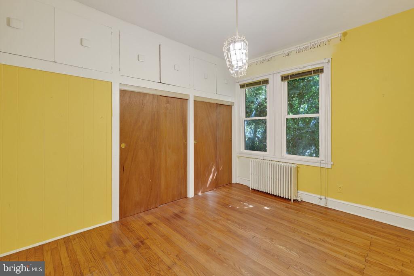
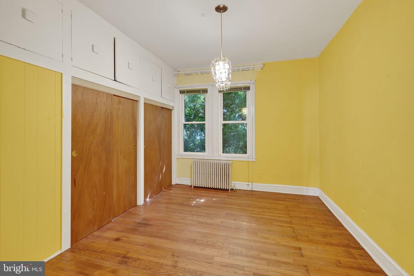
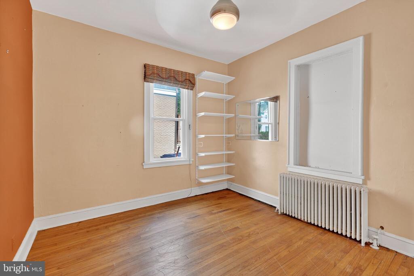
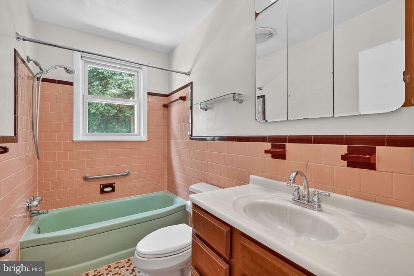
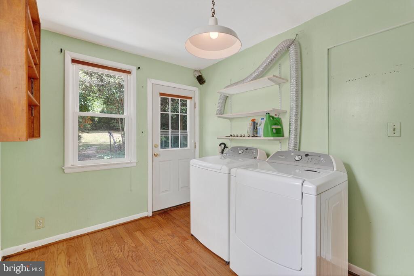
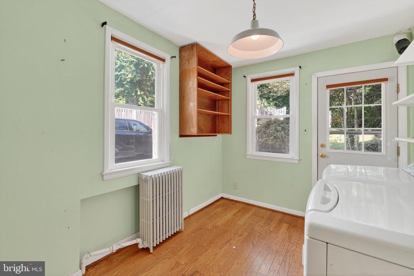
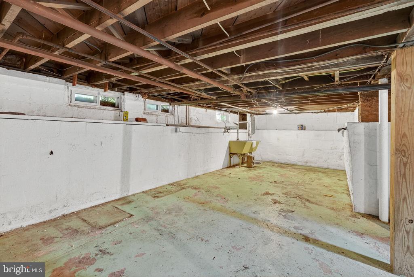
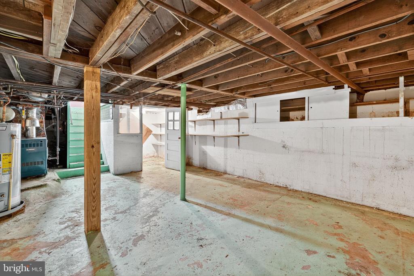
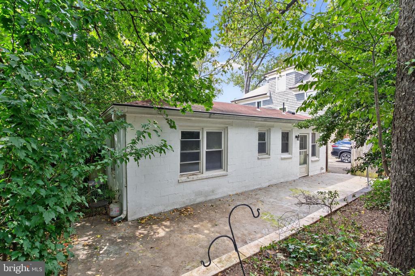
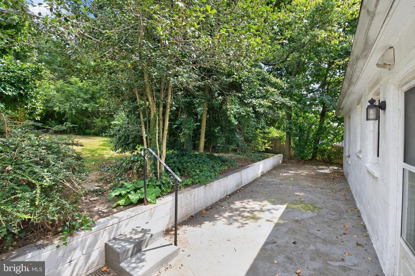
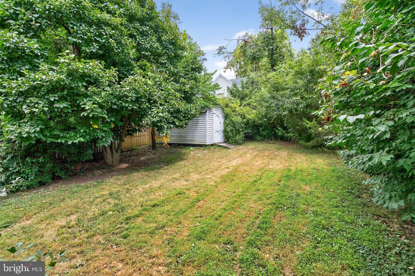
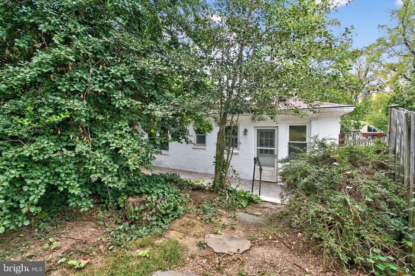
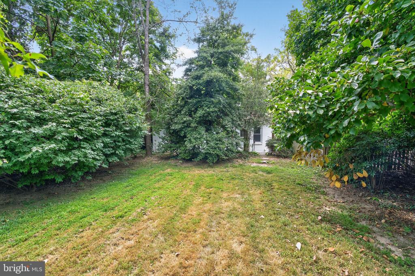
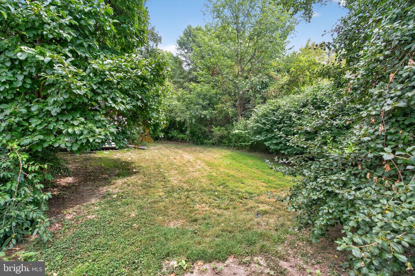
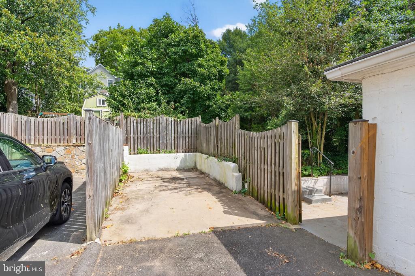
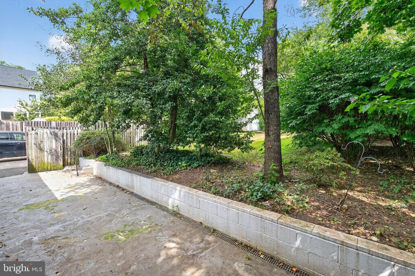
Offer Deadline 2pm Monday 9/8/25. Fantastic opportunity to build new on this 11,109sf lot in Cherrydale with many new builds nearby or renovate the iconic 1920's 3 bedroom, 2 bath bungalow with updated kitchen and charming old-world architectural details! Welcome home to a covered front porch followed by a dining room and living room with fairytale palladium transoms. A well-appointed kitchen with granite counters and stainless steel appliances opens to a side walk-out and lower level storage area. Down the hall, a primary suite is followed by 2 bedrooms sharing a hall bath. A large laundry room doubles as a mudroom and steps to a back patio and fully fenced yard just perfect for entertaining! Perfectly located just 1 mile from Ballston Metro, with easy access to I-66, and mere blocks to Cherrydale parks, shops, dining and entertainment!

Share Property

Location

1801 N TAYLOR STREET, ARLINGTON, VA 22207

Status

Sold

Date Sold

December 18, 2025
Will Gaskins

Will Gaskins

TITLE

REALTOR®

Andy Biggers

Andy Biggers

TITLE

REALTOR®

Property Amenities

Interior
Flooring Hardwood, Ceramic Tile
Total Bedrooms: 3
Full Bathrooms: 2
Other Interior Features Attic, Bathroom - Tub Shower, Bathroom - Walk-In Shower, Built-Ins, Ceiling Fan(s), Chair Railings, Crown Moldings, Entry Level Bedroom, Floor Plan - Traditional, Primary Bath(s), Recessed Lighting, Upgraded Countertops, Wood Floors
Area & Lot
Lot Area 7,393 Sq.Ft.
Living area 1,439 Sq.Ft.
MLS® ID VAAR2063010
Year Built 1929
High School WASHINGTON-LIBERTY
Middle School DOROTHY HAMM
Elementary School GLEBE
Architecture Styles Bungalow
Type Residential
Status Sold
Exterior
Stories 2
Air conditioning Window Unit(s)
Heat type Hot Water
Disability Features None
Water Source Public
Sewer Public Sewer
Parking Driveway, On Street
Finance
Sales Price $1,125,000
Real Estate Tax $9,266 yearly

Work With Us

Whether you're buying your first home or preparing to sell, The Gaskins Team is here with the strategy, support, and local expertise to help you succeed.