
Leave a Message

Thank you for your message. We will be in touch with you shortly.

1933 S St NW #E
1933 S St NW #E
1933 S St NW #E
1933 S St NW #E
1933 S St NW #E
1933 S St NW #E
1933 S St NW #E
1933 S St NW #E
1933 S St NW #E
1933 S St NW #E
1933 S St NW #E
1933 S St NW #E
1933 S St NW #E
1933 S St NW #E
1933 S St NW #E
1933 S St NW #E
1933 S St NW #E
1933 S St NW #E
1933 S St NW #E
1933 S St NW #E
1933 S St NW #E
1933 S St NW #E
1933 S St NW #E
1933 S St NW #E
1933 S St NW #E
1933 S St NW #E
1933 S St NW #E
1933 S St NW #E
1933 S St NW #E
1933 S St NW #E
1933 S St NW #E
1933 S St NW #E
1933 S St NW #E
1933 S St NW #E
1933 S St NW #E
1933 S St NW #E
1933 S St NW #E
VIEW PHOTOS
$770,000

1933 S St NW #E

2 Beds 2 Baths 1,010 Sq.Ft.

Description

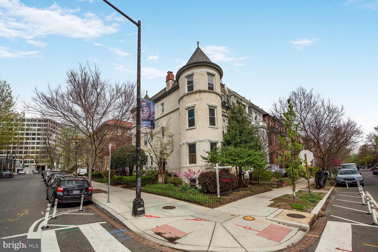
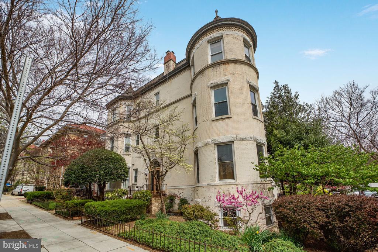
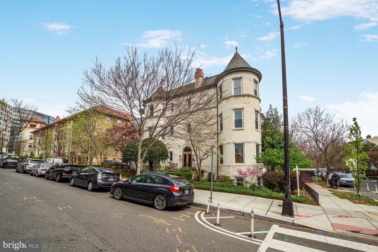
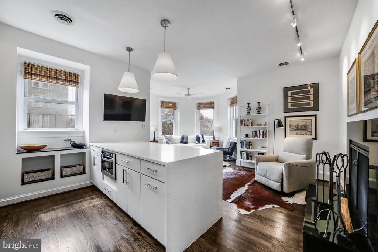
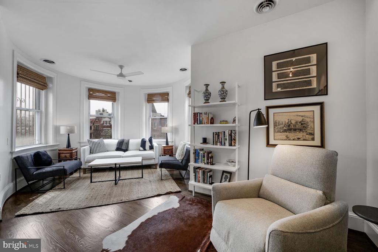
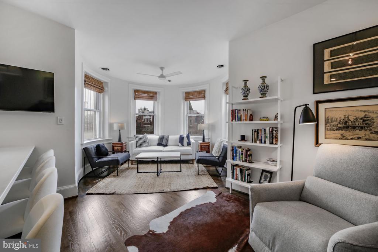
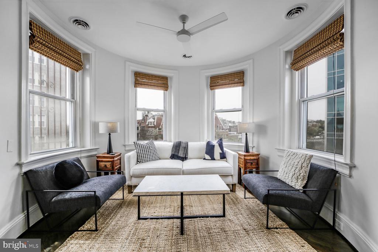
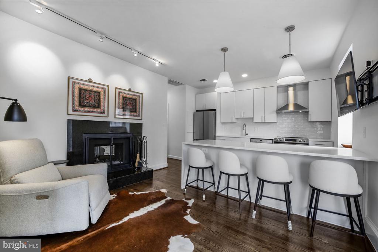
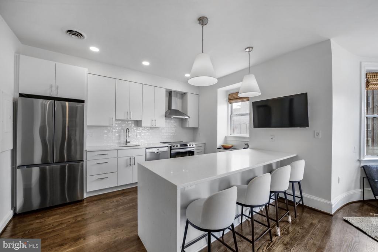
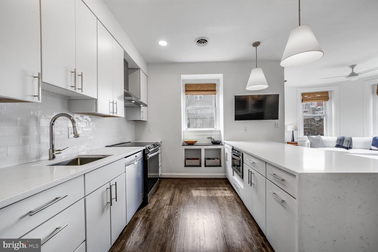
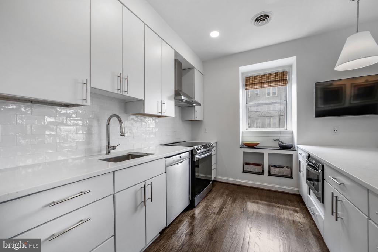
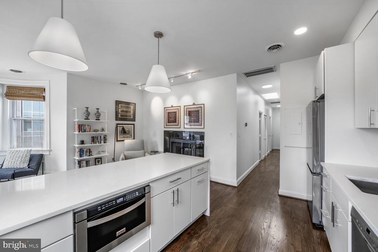
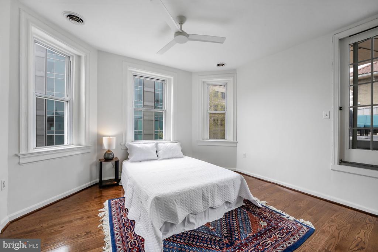
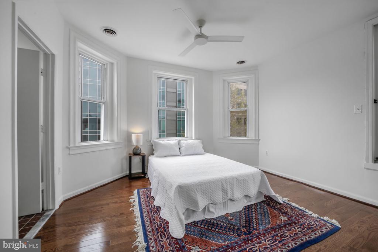
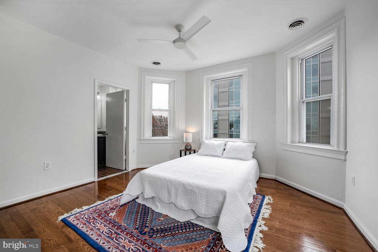
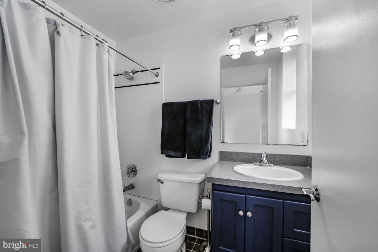
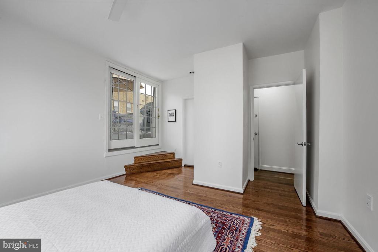
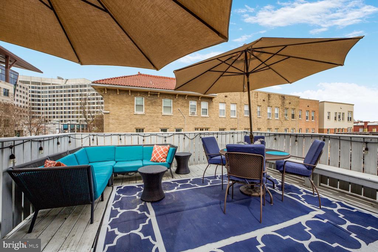
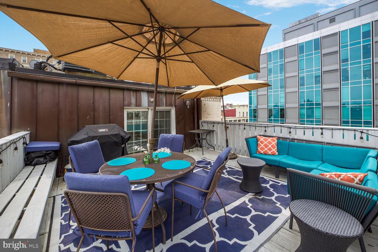
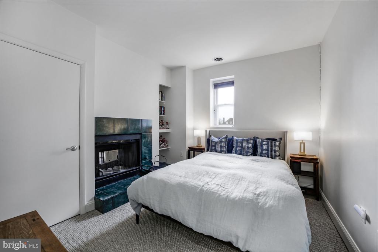
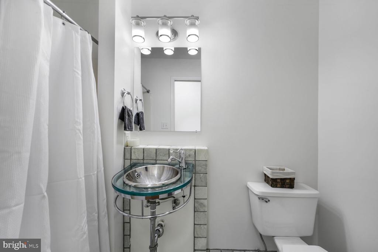
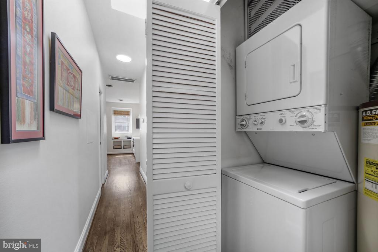
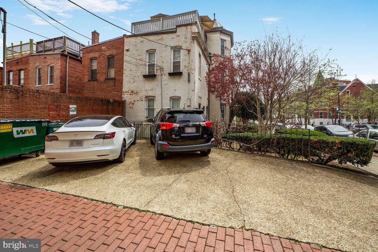
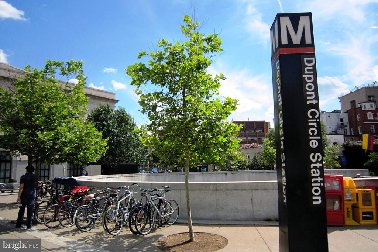
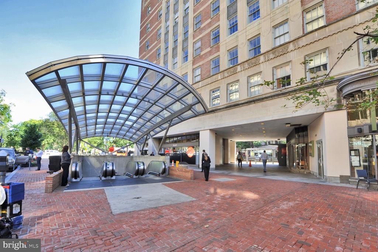
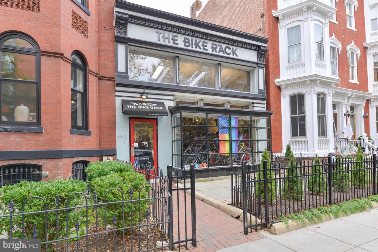
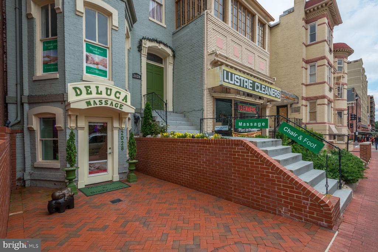
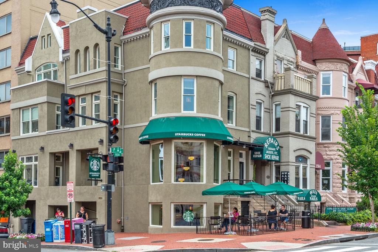
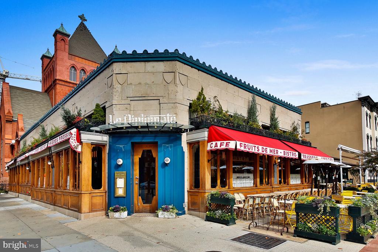
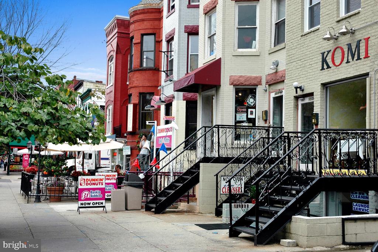
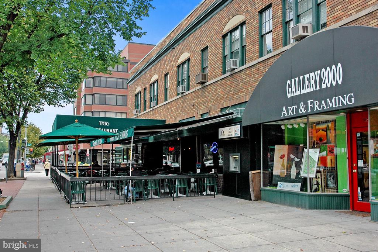
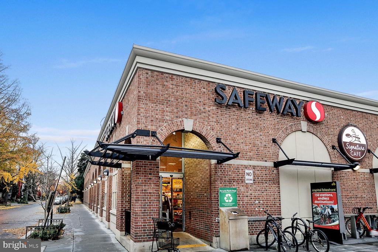
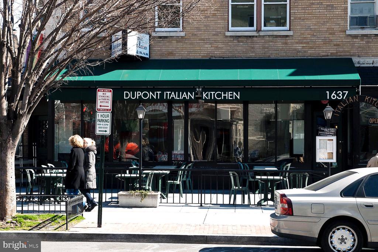
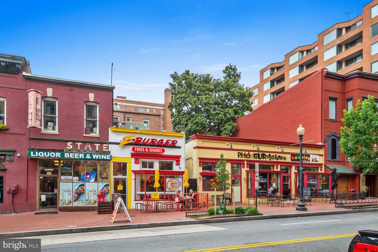
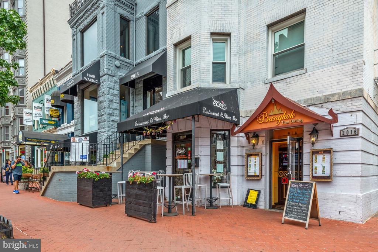
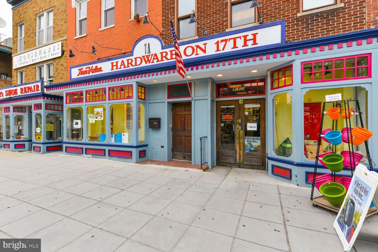
Gorgeous top-floor 2 bedroom, 2 bath condo with off-street parking in charming Dupont Circle! This move-in ready unit features hardwood floors throughout, high ceilings and a double-sided wood burning fireplace. Welcome home to an open living room and recently renovated gourmet kitchen with stainless appliances and quartz counters. Down the hall, find a primary bedroom and bath stepping to a private rooftop deck that's perfect for entertaining. Find a second bedroom with fireplace and built-ins across from the hall bath. Just moments to Dupont Circle Metro, and all of the vibrant dining, shopping, and entertainment options of Dupont Circle, Adams Morgan and Kalorama.

Share Property

Location

1933 S STREET NW Unit: E, WASHINGTON, DC 20009

Status

Sold

Date Sold

May 7, 2025
Andy Biggers

Andy Biggers

TITLE

REALTOR®

Will Gaskins

Will Gaskins

TITLE

REALTOR®

Property Amenities

Interior
Fireplace Screen
Appliances Dishwasher, Disposal, Dryer, Microwave, Oven/Range - Electric, Refrigerator, Washer
Flooring Carpet, Ceramic Tile, Hardwood
Total Bedrooms: 2
Full Bathrooms: 2
Other Interior Features Combination Dining/Living, Built-Ins, Primary Bath(s), Wood Floors, Floor Plan - Open, Bathroom - Tub Shower, Bathroom - Walk-In Shower, Carpet, Ceiling Fan(s), Entry Level Bedroom, Recessed Lighting, Skylight(s), Upgraded Countertops, Walk-in Closet(s)
Area & Lot
Living area 1,010 Sq.Ft.
MLS® ID DCDC2192944
Year Built 1900
High School JACKSON-REED
Middle School OYSTER-ADAMS BILINGUAL SCHOOL
Elementary School OYSTER-ADAMS BILINGUAL SCHOOL
Architecture Styles Victorian
Type Residential
Status Sold
Exterior
Stories 1
Air conditioning Ceiling Fan(s), Central A/C
Heat type Forced Air
Disability Features None
Water Source Public
Sewer Public Sewer
Parking Off Street
Finance
Sales Price $770,000
Real Estate Tax $5,189 yearly

Washington

Work With Us

Whether you're buying your first home or preparing to sell, The Gaskins Team is here with the strategy, support, and local expertise to help you succeed.