Leave a Message

Thank you for your message. We will be in touch with you shortly.

2631 West St
2631 West St
2631 West St
2631 West St
2631 West St
2631 West St
2631 West St
2631 West St
2631 West St
2631 West St
2631 West St
2631 West St
2631 West St
2631 West St
2631 West St
2631 West St
2631 West St
2631 West St
2631 West St
2631 West St
2631 West St
2631 West St
2631 West St
2631 West St
2631 West St
2631 West St
2631 West St
2631 West St
2631 West St
VIEW PHOTOS
$1,132,500

2631 West St

4 Beds 4 Baths 2,077 Sq.Ft. 0.35 Acres

Description

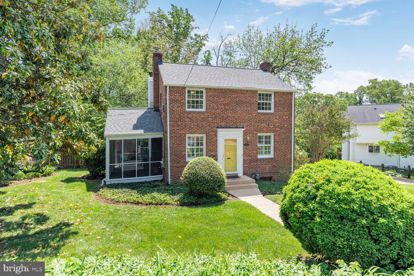
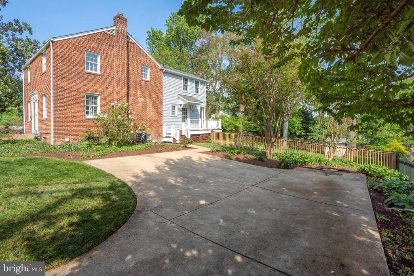
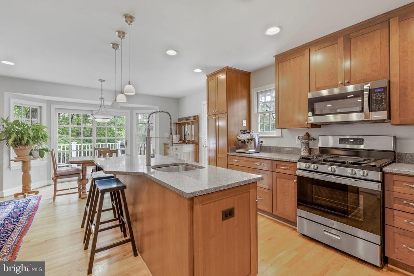
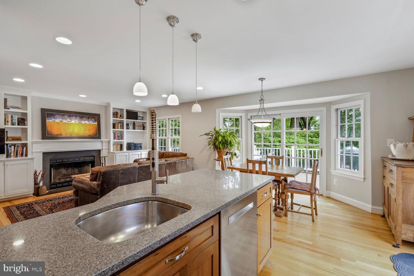
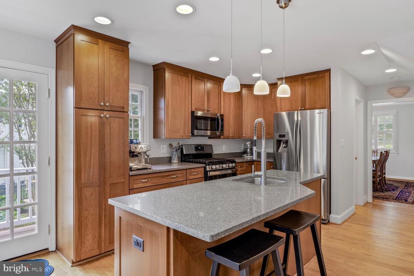
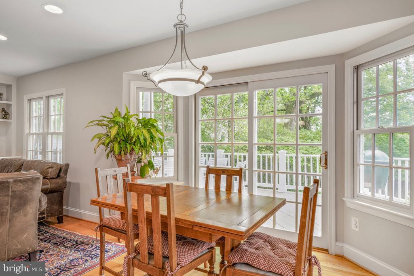
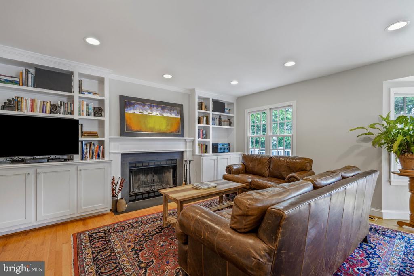
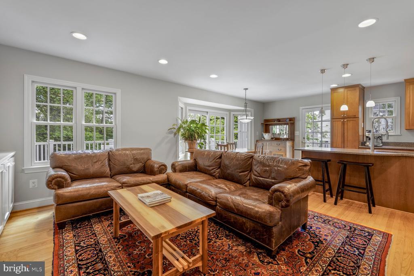
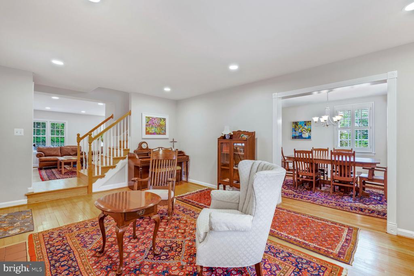
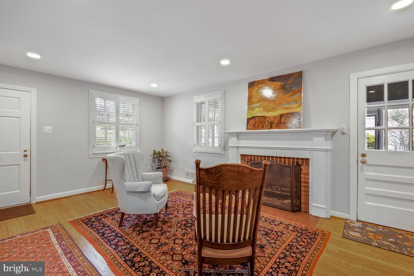
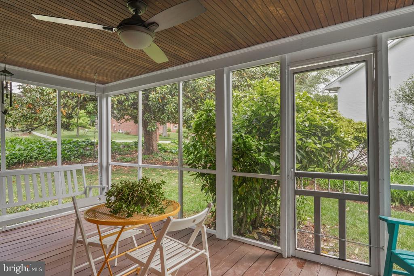
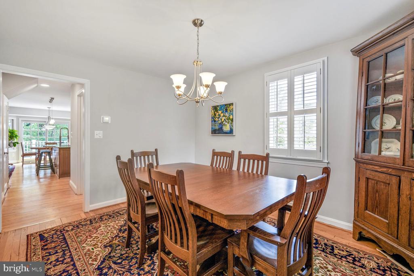
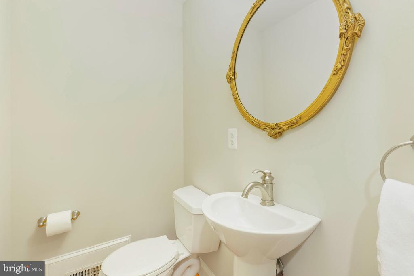
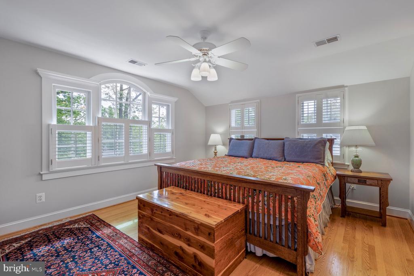
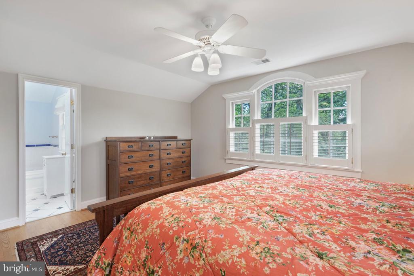
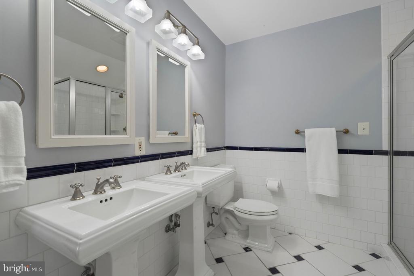
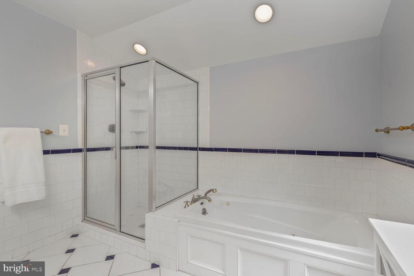
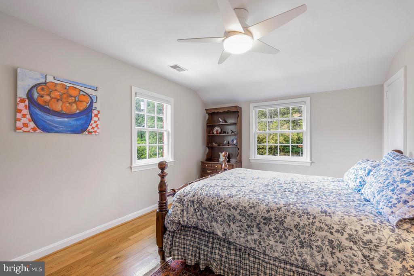
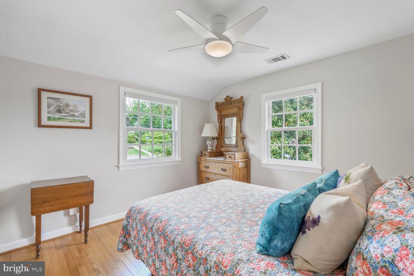
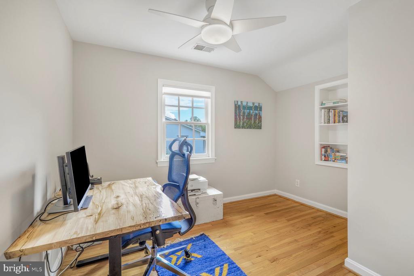
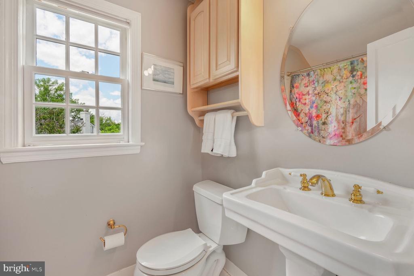
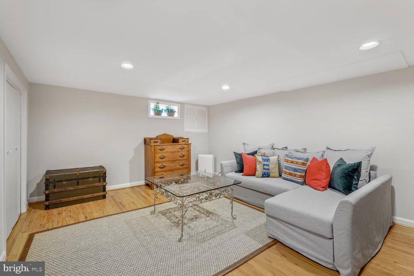
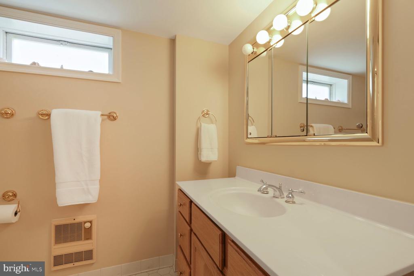
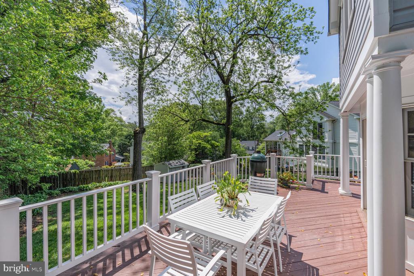
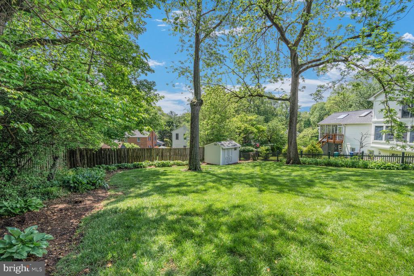
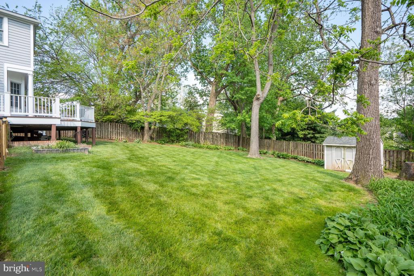
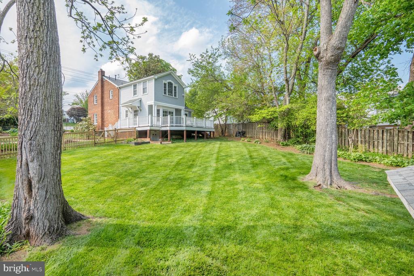
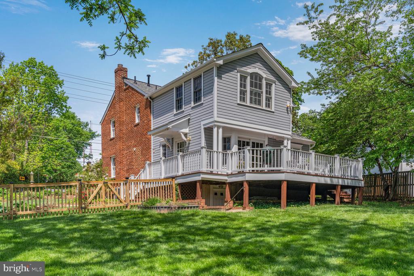
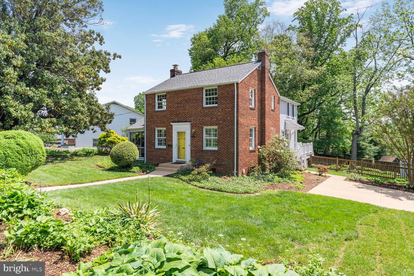
Offer Deadline 2pm Monday 5/12. Beautifully updated Colonial on 1/3 acre in Falls Church in the Mclean HS Pyramid. Set on a generous lot, this expanded 4-bedroom, 3.5-bath Colonial offers space, style, and unbeatable location. A brand new roof was just installed and the whole house has been freshly painted. The main level features a formal living room with recessed lighting, wood-burning fireplace, and hardwood floors that seamlessly connects to a screened porch and a spacious formal dining room. The open-concept kitchen offers upgraded countertops, stainless steel appliances, recessed lighting, and flows into the inviting family room with built-ins and a second wood-burning fireplace. A bright breakfast room leads out to a large deck overlooking the fully fenced backyard--perfect for outdoor living. Upstairs, the large primary suite includes two walk-in closets with custom built-ins and an ensuite bath with soaking tub, separate shower, and dual vanities. Three additional bedrooms share a full hall bath. The walk-up lower level offers a rec room, full bath, laundry room, and an oversized unfinished storage area--ideal for future expansion or workshop. Just steps to the W&OD Trail, less than 2 miles to West Falls Church Metro, and minutes to Mosaic District, Falls Church City, I-66, and I-495.

Share Property

Location

2631 WEST STREET, FALLS CHURCH, VA 22046

Status

Sold

Date Sold

May 27, 2025
Will Gaskins

Will Gaskins

TITLE

REALTOR®

Andy Biggers

Andy Biggers

TITLE

REALTOR®

Property Amenities

Interior
Laundry room Lower Floor
Fireplace Brick, Mantel(s)
Appliances Built-In Microwave, Dryer, Washer, Dishwasher, Disposal, Refrigerator, Icemaker, Oven/Range - Gas
Total Bedrooms: 4
Half Bathrooms: 1
Full Bathrooms: 3
Other Interior Features Attic, Bathroom - Soaking Tub, Bathroom - Tub Shower, Bathroom - Walk-In Shower, Built-Ins, Ceiling Fan(s), Formal/Separate Dining Room, Kitchen - Gourmet, Kitchen - Island, Primary Bath(s), Recessed Lighting, Upgraded Countertops, Walk-in Closet(s), Wood Floors
Area & Lot
Total area 2,077 Sq.Ft.
Lot Area 0.35 Acres
Living area 2,077 Sq.Ft.
MLS® ID VAFX2236346
Year Built 1948
School District FAIRFAX COUNTY PUBLIC SCHOOLS
High School MCLEAN
Middle School LONGFELLOW
Elementary School TIMBER LANE
Architecture Styles Colonial
Type Residential
Status Sold
Exterior
Stories 3
Pool No Pool
Air conditioning Central A/C, Ceiling Fan(s), Zoned
Heat type Forced Air, Zoned
Disability Features None
Water Source Public
Sewer Public Sewer
Parking Driveway, Off Street, On Street
Roof Architectural Shingle
Finance
Sales Price $1,132,500
Real Estate Tax $10,909 yearly

360 Virtual Tour

Take a tour of this property

Work With Us

Whether you're buying your first home or preparing to sell, The Gaskins Team is here with the strategy, support, and local expertise to help you succeed.