Leave a Message

Thank you for your message. We will be in touch with you shortly.

2791 Centerboro Dr #89
VIEW PHOTOS
$440,000

2791 Centerboro Dr #89

2 Beds 2 Baths 1,108 Sq.Ft.

Description

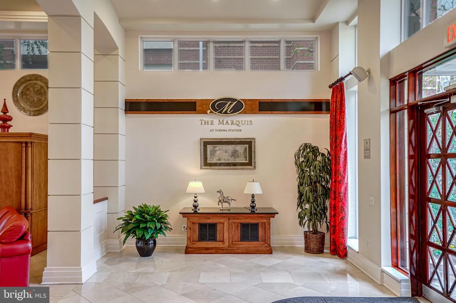
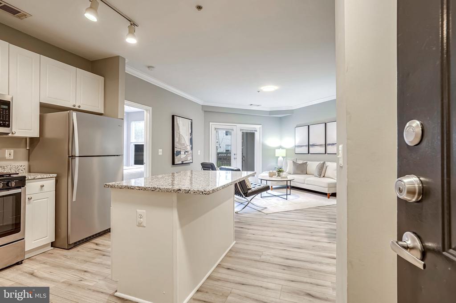
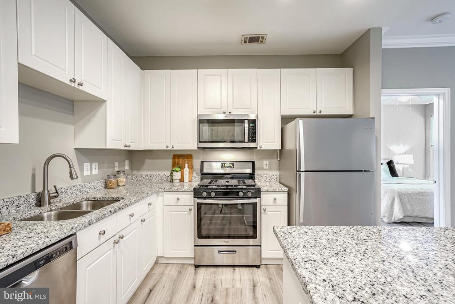
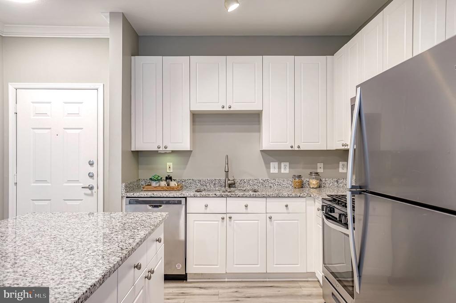
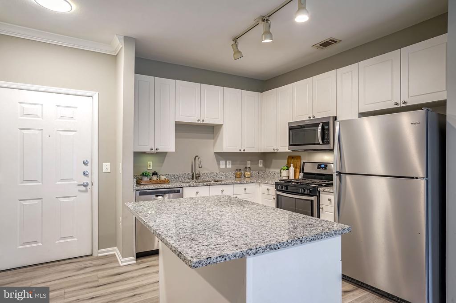
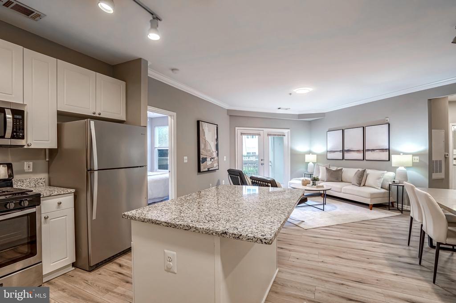
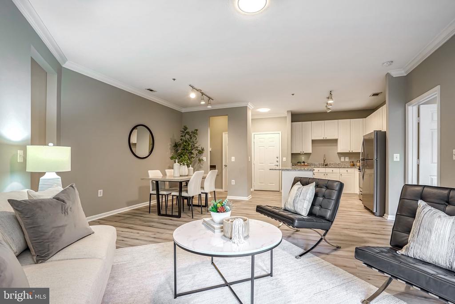
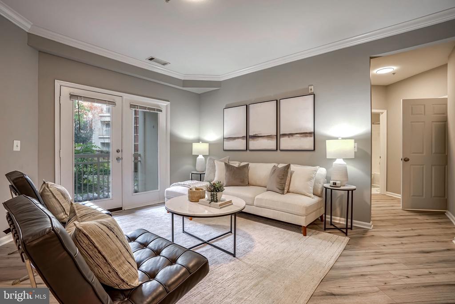
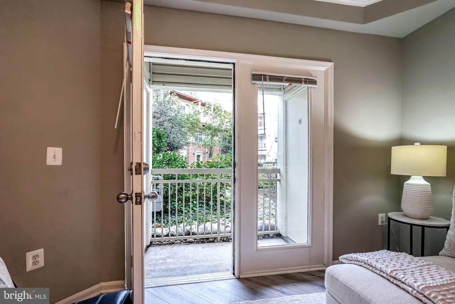
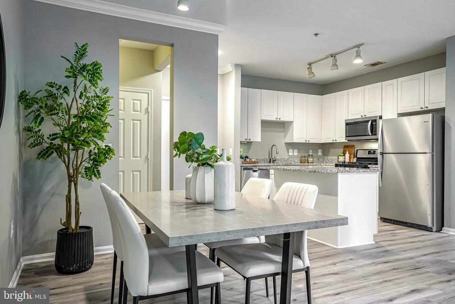
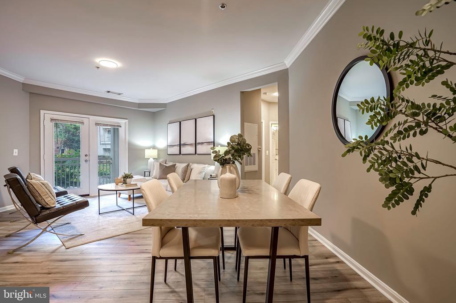
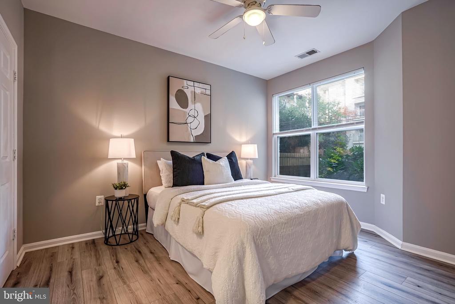
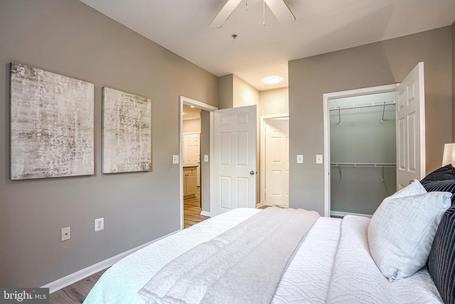
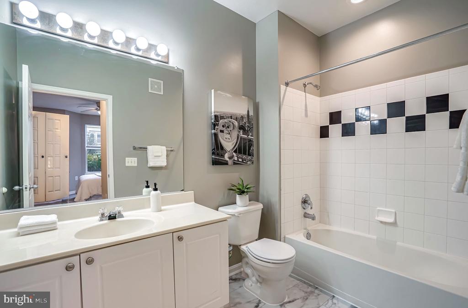
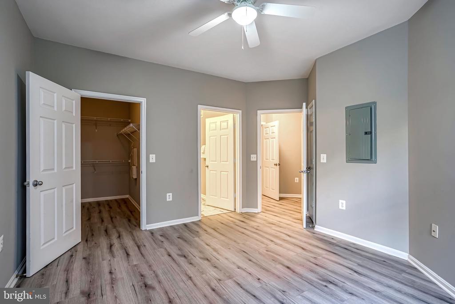
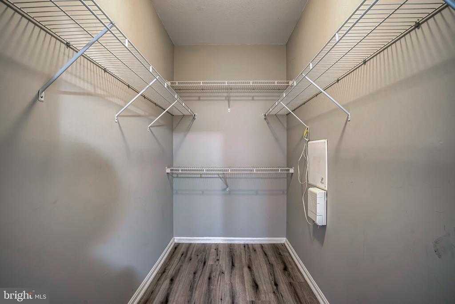
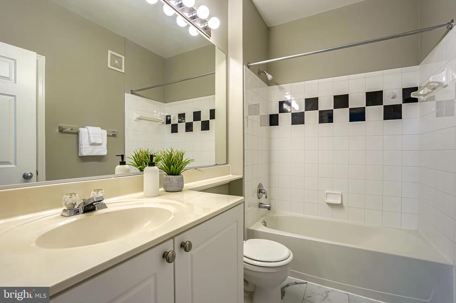
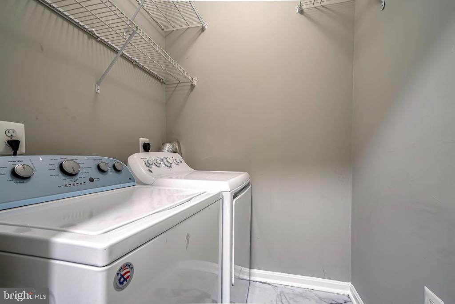
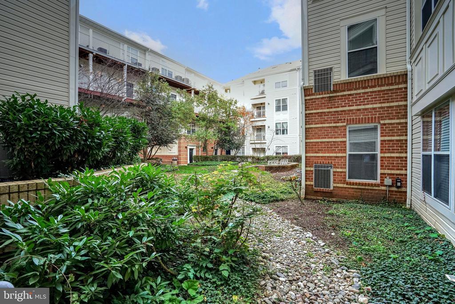
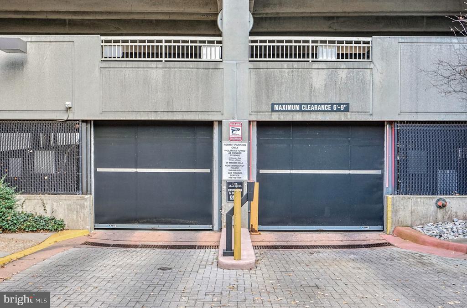
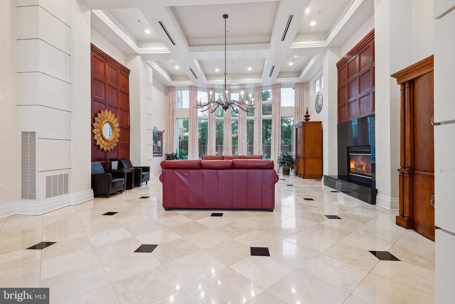
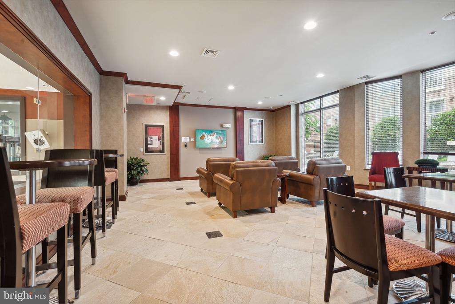
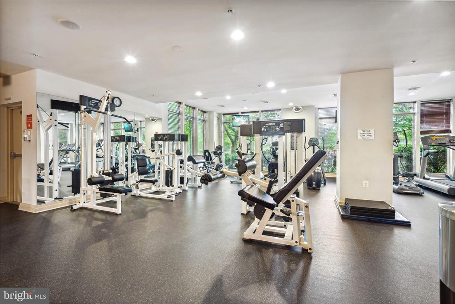
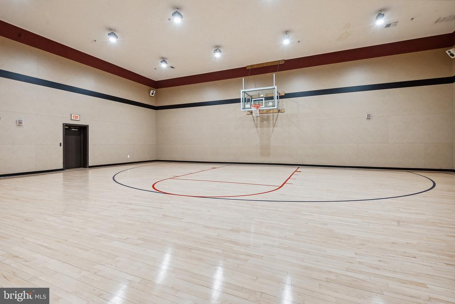
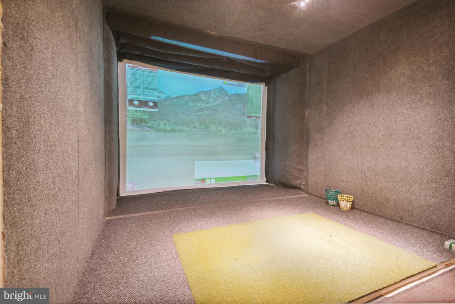
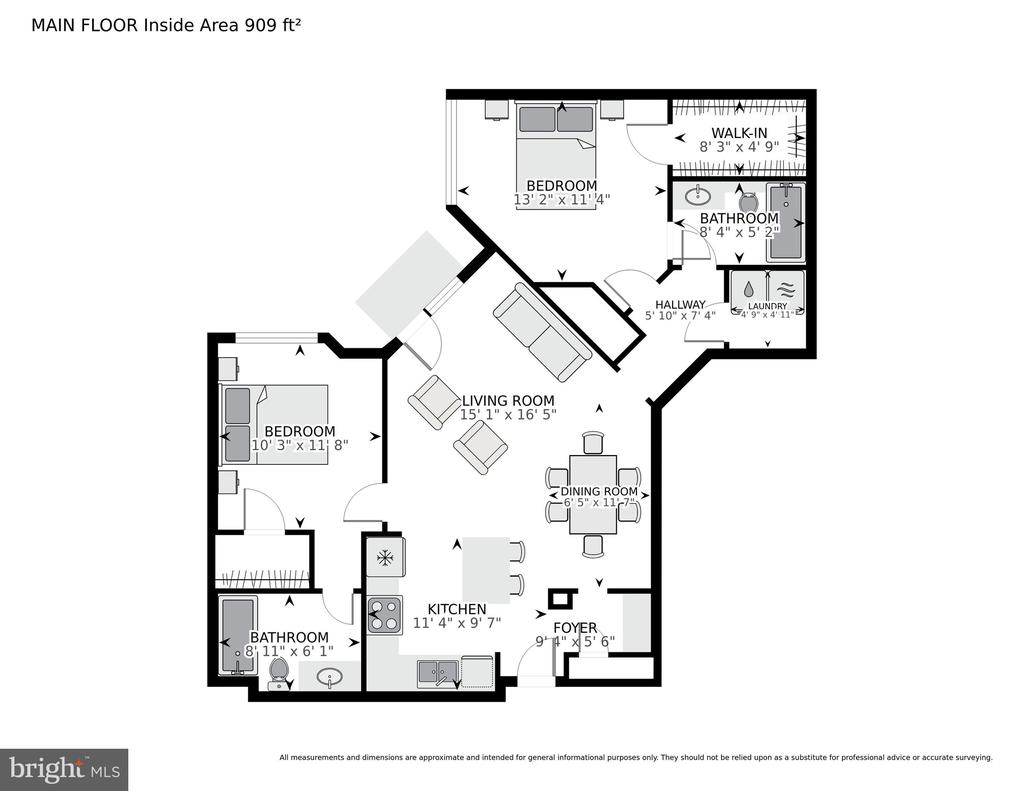
Move right into this gorgeous 2 bedroom, 2 bath condo at The Marquis at Vienna Station! Welcome home to an open concept kitchen (new in 2022), living room, dining room and office nook all with high ceilings luxury vinyl plank flooring (new 2022) and stepping out to a private courtyard-facing patio. Enjoy 2 well-appointed bedrooms each with their own walk-in closet and attached bath along with in-unit laundry and 2 assigned garage parking spaces! Hot water heater new 2022! The Marquis amenities include a fantastic outdoor pool, fitness room, indoor basketball court, virtual golf, business center and more! Steps to Vienna Metro station and Nottoway Park trails, basketball & tennis courts, fields, community garden, & dog park. All this with easy access to I-66 and just moments to Downtown Vienna, Mosaic District or Tysons Corner shops, dining and entertainment!

Share Property

Location

2791 CENTERBORO DRIVE Unit: 89, VIENNA, VA 22181

Status

Sold

Date Sold

December 18, 2024
Will Gaskins

Will Gaskins

TITLE

REALTOR®

Andy Biggers

Andy Biggers

TITLE

REALTOR®

Property Amenities

Interior
Appliances Built-In Microwave, Dishwasher, Disposal, Dryer, Icemaker, Oven/Range - Gas, Refrigerator, Washer
Flooring Luxury Vinyl Plank
Total Bedrooms: 2
Full Bathrooms: 2
Area & Lot
Living area 1,108 Sq.Ft.
MLS® ID VAFX2209484
Year Built 2003
High School MADISON
Middle School THOREAU
Elementary School MARSHALL ROAD
Architecture Styles Other
Type Residential
Status Sold
Exterior
Stories 1
Air conditioning Central A/C, Ceiling Fan(s)
Heat type Forced Air
Disability Features 84 Garage Door, Elevator
Water Source Public
Garage Space 2.0
Sewer Public Sewer
Parking Parking Garage
Finance
Sales Price $440,000
Real Estate Tax $4,533 yearly

360 Virtual Tour

Take a tour of this property

Work With Us

Whether you're buying your first home or preparing to sell, The Gaskins Team is here with the strategy, support, and local expertise to help you succeed.