Leave a Message

Thank you for your message. We will be in touch with you shortly.

2808 W GEORGE MASON ROAD
VIEW PHOTOS
$1,350,000

2808 W GEORGE MASON ROAD

5 Beds 5 Baths 3,723 Sq.Ft. 6,300 Sq.Ft.

Description

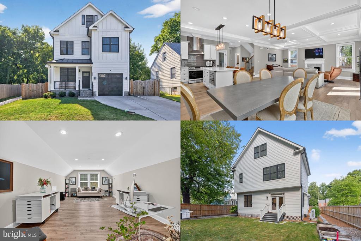
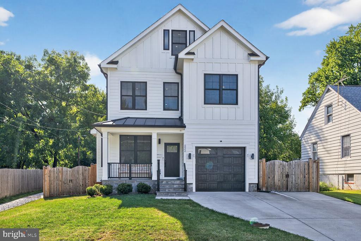
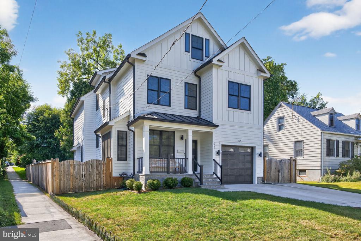
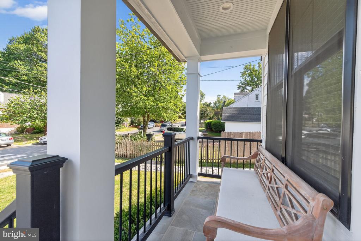
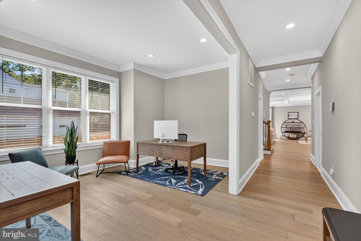
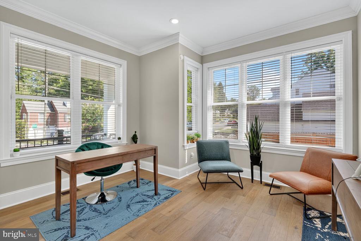
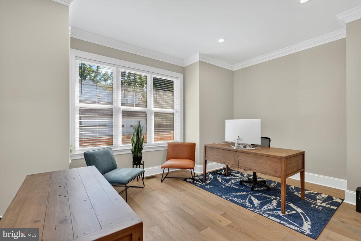
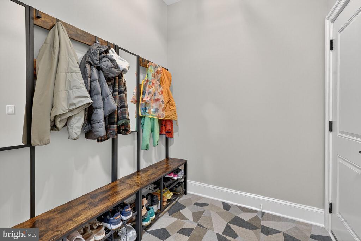
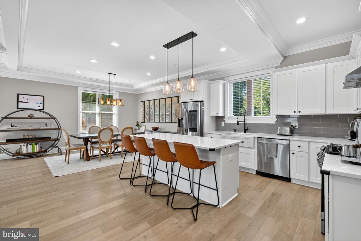
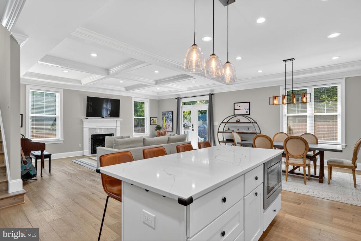
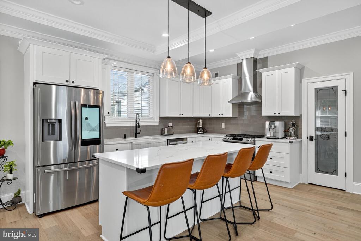
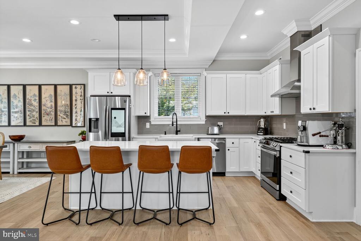
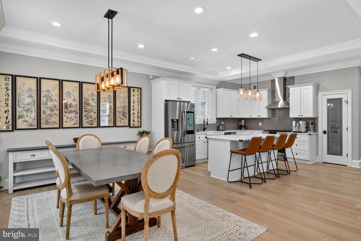
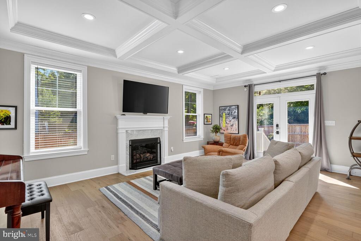
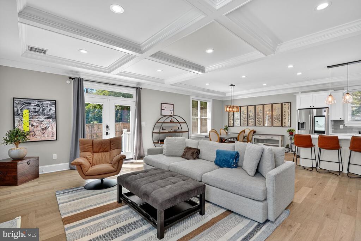
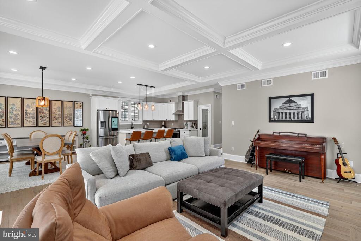
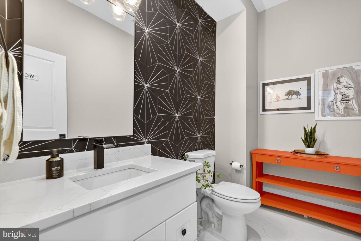
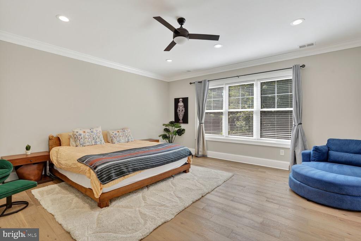
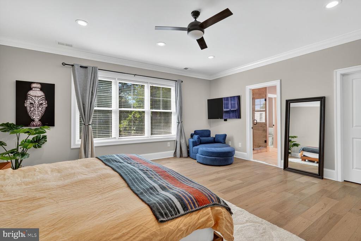
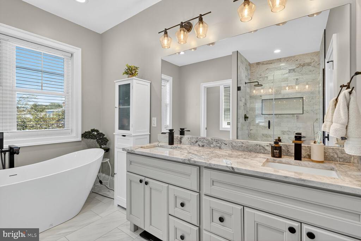
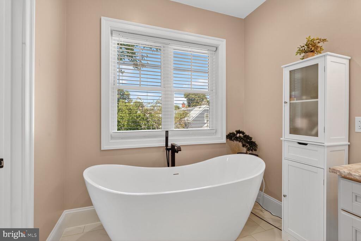
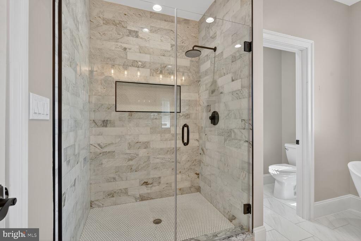
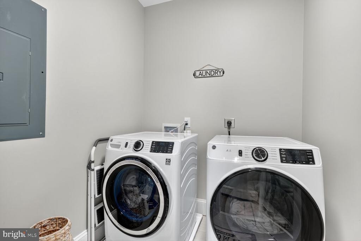
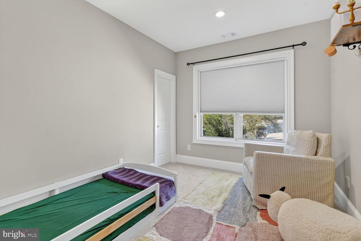
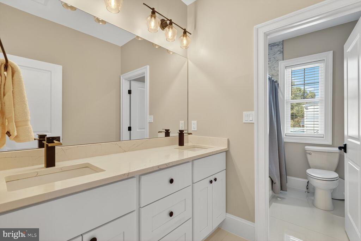
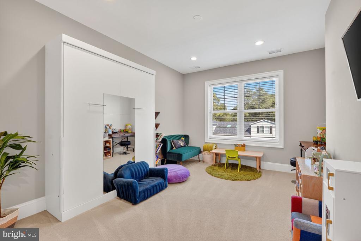
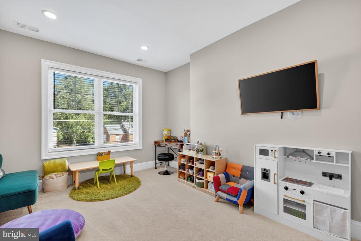
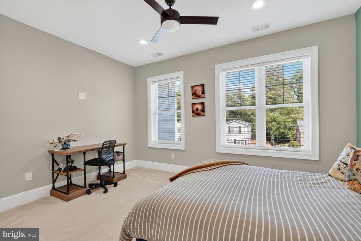
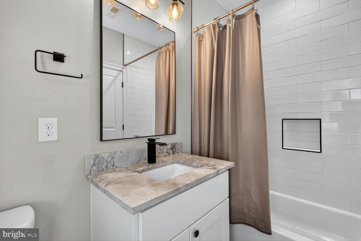
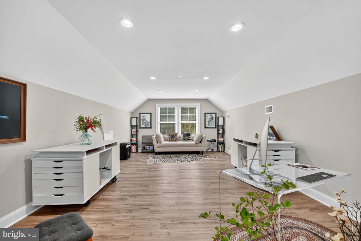
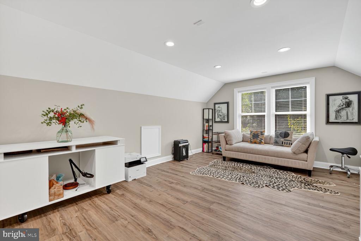
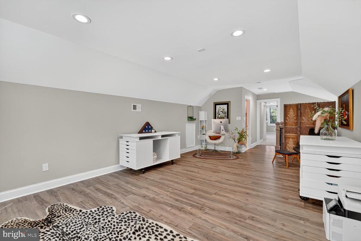
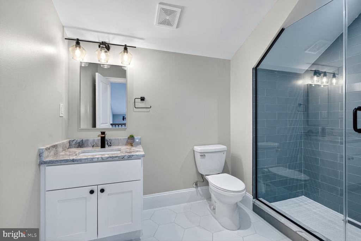
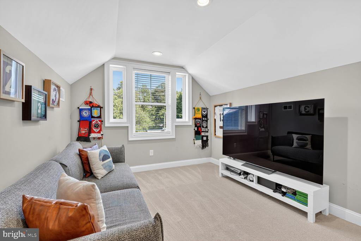
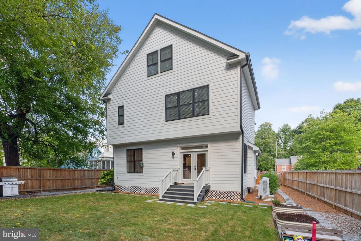
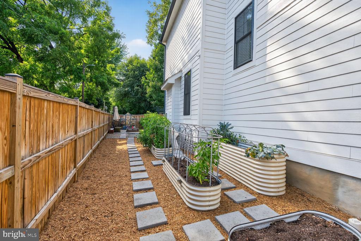
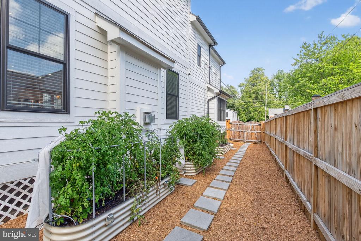
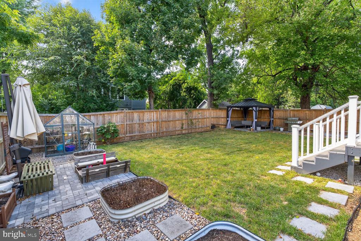
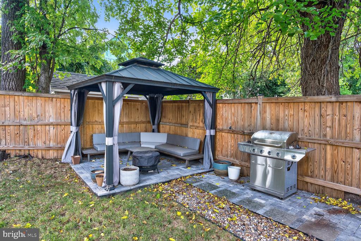
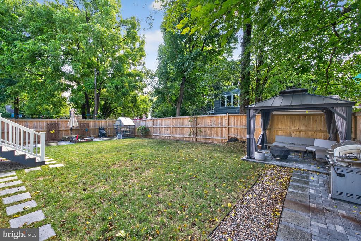
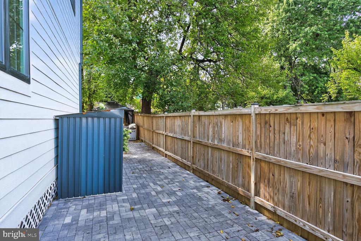
Fantastic new price! Built in 2022! Gorgeous contemporary farmhouse with over 3700+ sq ft of thoughtfully designed living space in iconic Greenway Downs so close to all that Falls Church City has to offer! Situated on a quiet street, this three level home with a charming front porch features a total of 5 bedrooms and 4.5 baths. An expansive main level with 10' ceilings is beautifully configured for family living with an open dining room and spacious family room with coffered ceiling and gas fireplace . From the family room you can step right out to a fully fenced back yard. A large gourmet kitchen with smart fridge is just steps from a custom mudroom with loads of storage and two tone cabinetry. An additional office/dining room and powder room on the main level provides ultimate flexibility. The first upper level with 9' foot ceilings offers a spa-like primary suite complete with engineered wide-width wood floors, 2 walk-in closets, ensuite bath with soaking tub and generously proportioned tile shower. A second en-suite bedroom is down the hall while two more bedrooms on this level share a hall bath. A conveniently located laundry room completes this level. The second upper level features a rec room and a fifth bedroom with hall bath and also has 9' Wide-width LVP floors are throughout the 2nd floor. Moments to Falls Church City's restaurants, shops and renowned Farmer's Market. Conveniently located minutes to Metro, Route 50, 66, 495 and the Mosaic District.

Share Property

Location

2808 W GEORGE MASON ROAD, FALLS CHURCH, VA 22042

Status

Sold

Date Sold

June 10, 2026
Will Gaskins

Will Gaskins

TITLE

REALTOR®

Andy Biggers

Andy Biggers

TITLE

REALTOR®

Property Amenities

Interior
Fireplace Marble, Mantel(s)
Appliances Built-In Microwave, Dishwasher, Disposal, Refrigerator, Icemaker, Oven/Range - Gas, Exhaust Fan, Microwave, Washer - Front Loading, Dryer - Front Loading
Flooring Hardwood, Luxury Vinyl Plank
Total Bedrooms: 5
Half Bathrooms: 1
Full Bathrooms: 4
Other Interior Features Bathroom - Tub Shower, Bathroom - Soaking Tub, Bathroom - Walk-In Shower, Breakfast Area, Built-Ins, Carpet, Ceiling Fan(s), Crown Moldings, Kitchen - Island, Kitchen - Gourmet, Pantry, Primary Bath(s), Recessed Lighting, Upgraded Countertops, Walk-in Closet(s), Window Treatments, Family Room Off Kitchen, Floor Plan - Open
Area & Lot
Lot Area 6,300 Sq.Ft.
Living area 3,723 Sq.Ft.
MLS® ID VAFX2297676
Year Built 2022
High School FALLS CHURCH
Middle School JACKSON
Elementary School TIMBER LANE
Architecture Styles Contemporary, Farmhouse/National Folk
Type Residential
Status Sold
Exterior
Stories 3
Air conditioning Central A/C, Ceiling Fan(s), Zoned
Heat type Forced Air, Zoned
Disability Features None
Water Source Public
Garage Space 1.0
Security Features Exterior Cameras, Security System
Sewer Public Sewer
Parking Attached Garage, Driveway
Roof Architectural Shingle
Finance
Sales Price $1,350,000
Real Estate Tax $15,907 yearly

360 Virtual Tour

Take a tour of this property

Work With Us

Whether you're buying your first home or preparing to sell, The Gaskins Team is here with the strategy, support, and local expertise to help you succeed.