4090 CHERRY HILL ROAD
VIEW PHOTOS
$915,000

4090 CHERRY HILL ROAD

2 Beds 3 Baths 1,506 Sq.Ft. 1,117 Sq.Ft.

Description

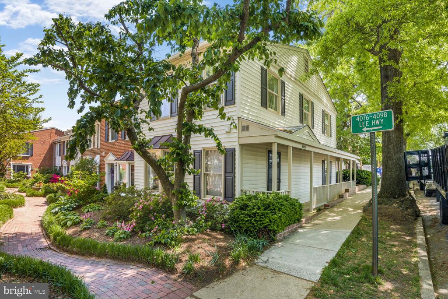
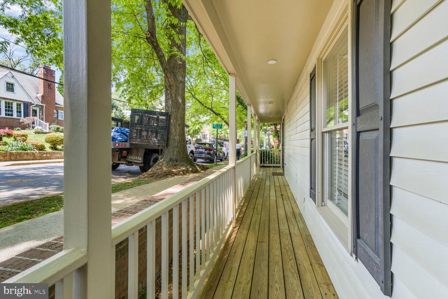
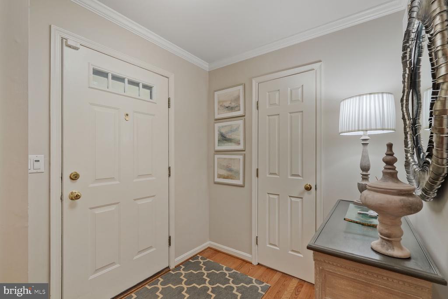
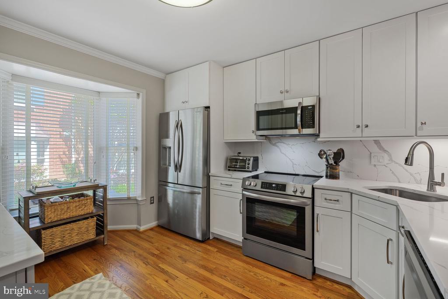
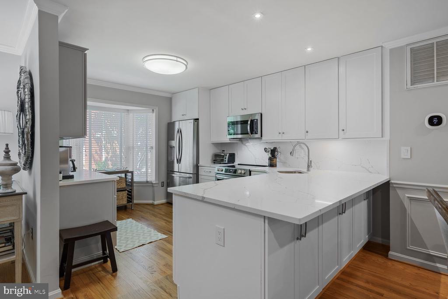
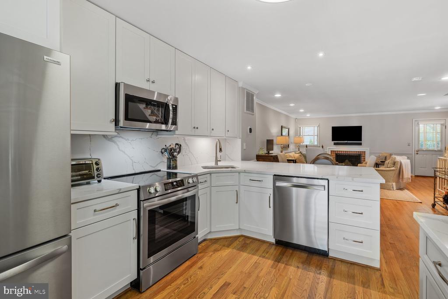
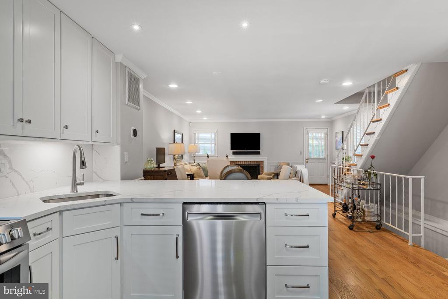
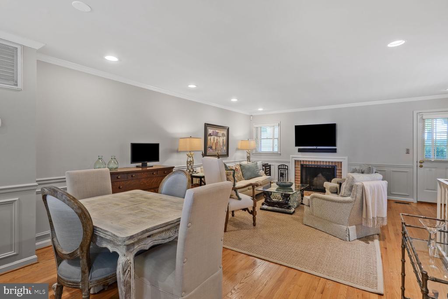
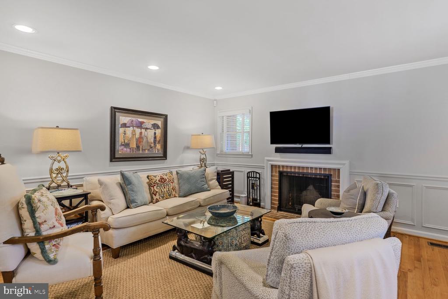
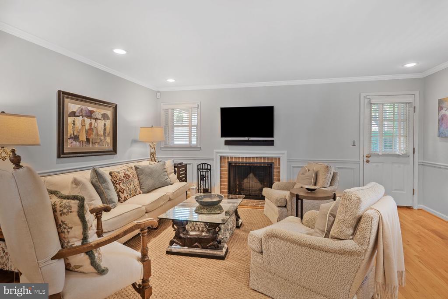
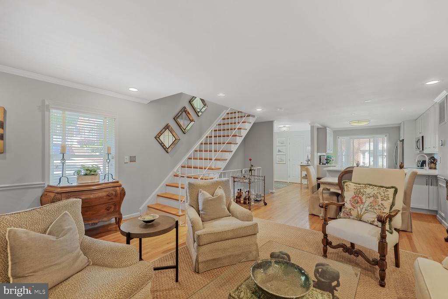
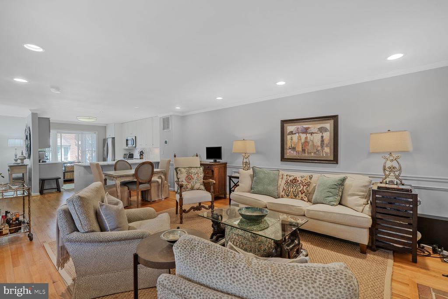
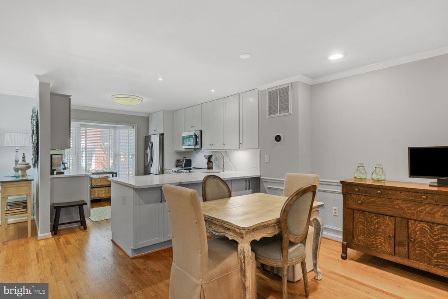
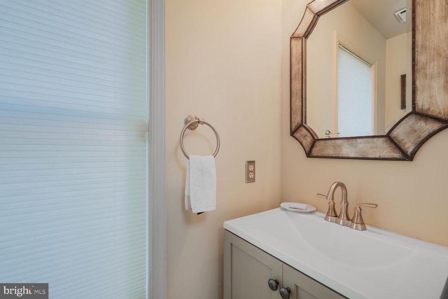
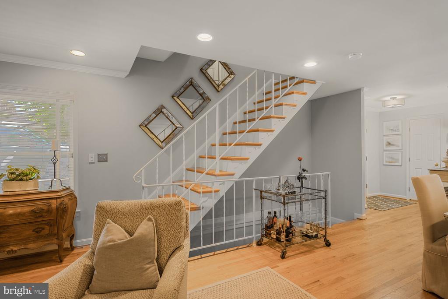
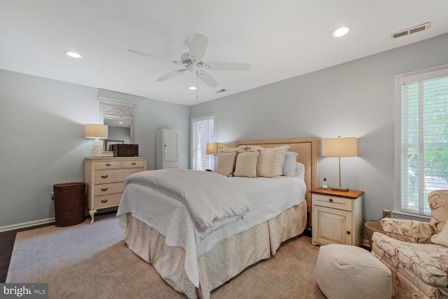
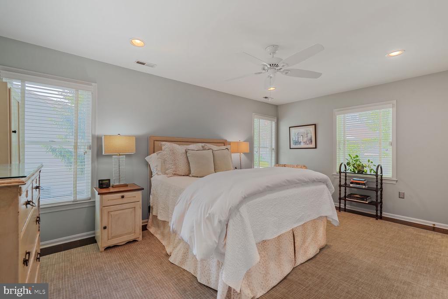
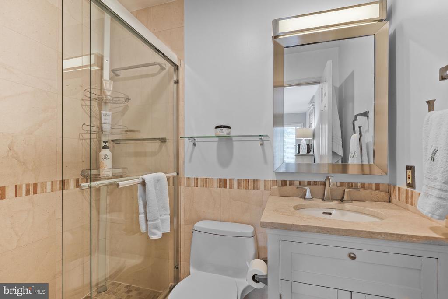
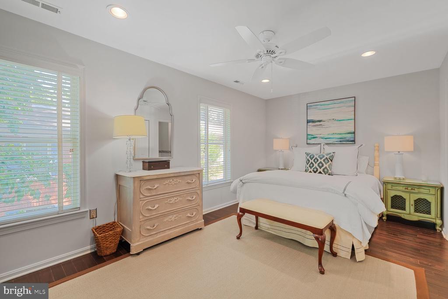
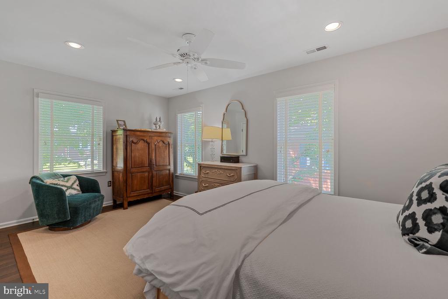
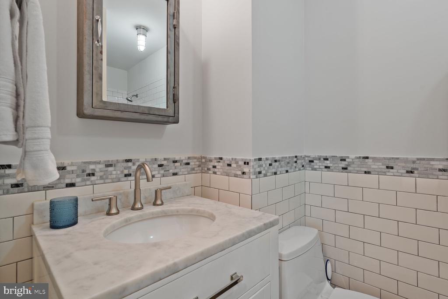
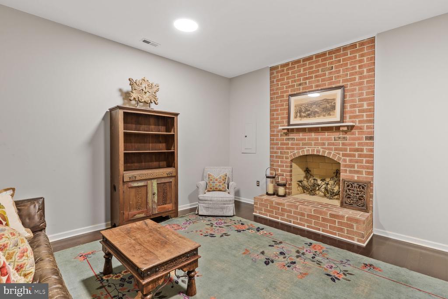
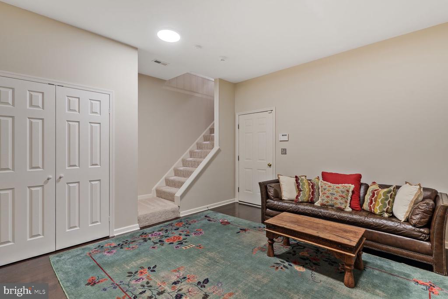
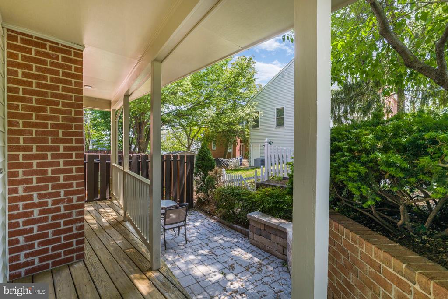
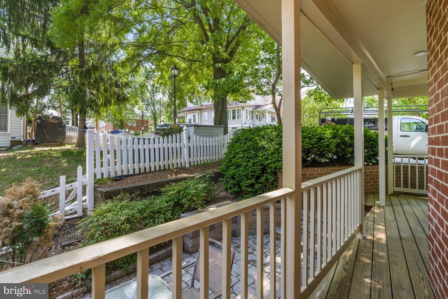
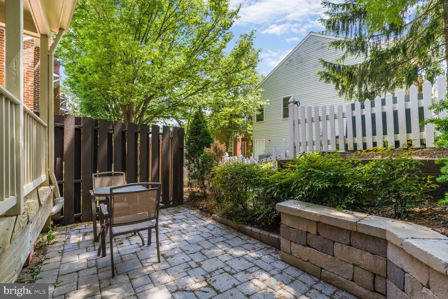
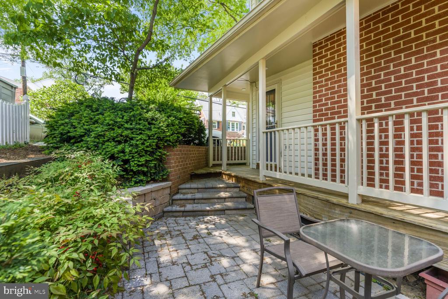
Gorgeous 2 bedroom, 2 1/2 bath end-unit townhouse on a quiet street in Cherrydale, featuring a 2-car attached garage, brand new kitchen, new roof, and new washer and dryer! Major systems have been recently upgraded with a new hot water heater (2024) and HVAC (2022). A charming wrap-around covered porch welcomes you into a formal entry foyer, leading to the stunning new kitchen with quartz counters and stainless steel appliances. An open dining room and living room with fireplace flows seamlessly to a rear deck and patio that's perfect for entertaining. Upstairs, two ensuite bedrooms have updated baths and plenty of storage, along with a convenient laundry closet. The finished lower-level rec room with second fireplace provides flexible space and direct access to the garage. All this just 1 mile to Ballston and Virginia Square Metro stations, steps to Cherrydale's shops, parks, and dining, and with easy access to I-66.

Share Property

Location

4090 CHERRY HILL ROAD, ARLINGTON, VA 22207

Status

Sold

Date Sold

November 12, 2025
Will Gaskins

Will Gaskins

TITLE

REALTOR®

Andy Biggers

Andy Biggers

TITLE

REALTOR®

Property Amenities

Interior
Laundry room Upper Floor
Fireplace Mantel(s), Brick
Appliances Dishwasher, Disposal, Oven/Range - Electric, Built-In Microwave, Washer, Dryer, Refrigerator, Icemaker
Flooring Carpet, Hardwood, Ceramic Tile
Total Bedrooms: 2
Half Bathrooms: 1
Full Bathrooms: 2
Other Interior Features Upgraded Countertops, Primary Bath(s), Wood Floors, Bathroom - Walk-In Shower, Carpet, Chair Railings, Recessed Lighting, Attic, Bathroom - Tub Shower, Ceiling Fan(s), Crown Moldings, Dining Area, Floor Plan - Open, Window Treatments
Area & Lot
Total area 1,926 Sq.Ft.
Lot Area 1,117 Sq.Ft.
Living area 1,506 Sq.Ft.
MLS® ID VAAR2063198
Year Built 1990
School District ARLINGTON COUNTY PUBLIC SCHOOLS
High School WASHINGTON-LIBERTY
Middle School DOROTHY HAMM
Elementary School TAYLOR
Architecture Styles Colonial
Type Townhouse
Status Sold
Exterior
Stories 3
Pool No Pool
Air conditioning Central A/C, Ceiling Fan(s)
Heat type Heat Pump(s)
Disability Features None
Water Source Public
Garage Space 2.0
Sewer Public Sewer
Parking Attached Garage
Lot Features Landscaping
Roof Architectural Shingle
Finance
Sales Price $915,000
HOA Fees $450 quarterly
Real Estate Tax $8,738 yearly

Work With Us

Whether you're buying your first home or preparing to sell, The Gaskins Team is here with the strategy, support, and local expertise to help you succeed.