Leave a Message

Thank you for your message. We will be in touch with you shortly.

510 ANNE STREET
510 ANNE STREET
510 ANNE STREET
510 ANNE STREET
510 ANNE STREET
510 ANNE STREET
510 ANNE STREET
510 ANNE STREET
510 ANNE STREET
510 ANNE STREET
510 ANNE STREET
510 ANNE STREET
510 ANNE STREET
510 ANNE STREET
510 ANNE STREET
510 ANNE STREET
510 ANNE STREET
510 ANNE STREET
510 ANNE STREET
510 ANNE STREET
510 ANNE STREET
510 ANNE STREET
510 ANNE STREET
510 ANNE STREET
510 ANNE STREET
510 ANNE STREET
510 ANNE STREET
510 ANNE STREET
510 ANNE STREET
510 ANNE STREET
510 ANNE STREET
510 ANNE STREET
510 ANNE STREET
510 ANNE STREET
510 ANNE STREET
510 ANNE STREET
510 ANNE STREET
510 ANNE STREET
510 ANNE STREET
510 ANNE STREET
510 ANNE STREET
510 ANNE STREET
510 ANNE STREET
510 ANNE STREET
510 ANNE STREET
510 ANNE STREET
510 ANNE STREET
510 ANNE STREET
510 ANNE STREET
510 ANNE STREET
510 ANNE STREET
510 ANNE STREET
510 ANNE STREET
510 ANNE STREET
510 ANNE STREET
510 ANNE STREET
510 ANNE STREET
510 ANNE STREET
510 ANNE STREET
510 ANNE STREET
510 ANNE STREET
510 ANNE STREET
510 ANNE STREET
510 ANNE STREET
510 ANNE STREET
VIEW PHOTOS
Courtesy of KW United
$2,350,000

510 ANNE STREET

6 Beds 5 Baths 4,618 Sq.Ft. 9,583 Sq.Ft.

Description

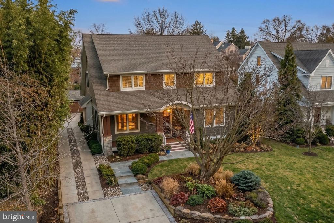
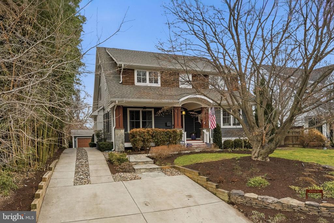
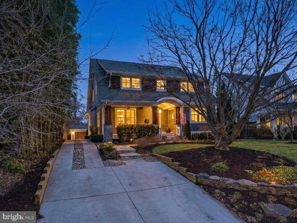
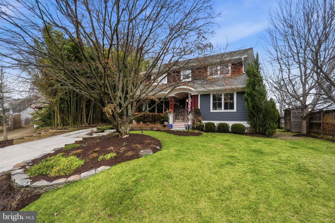
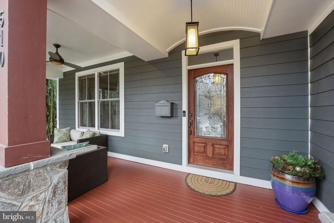
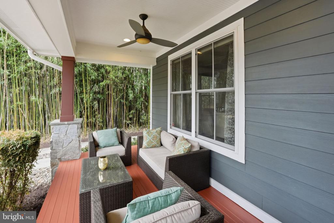
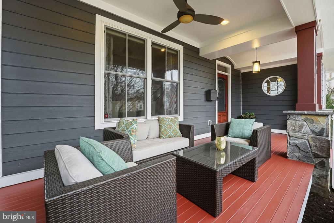
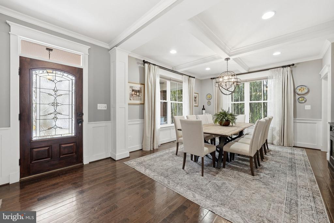
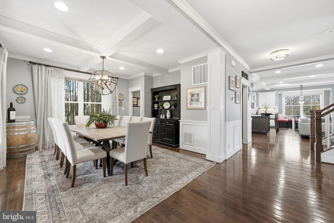
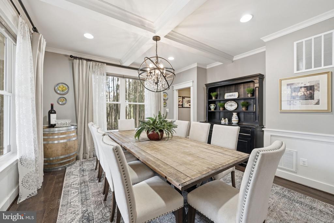
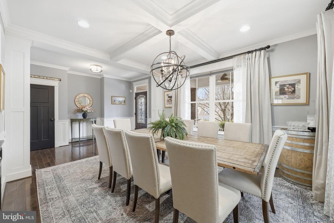
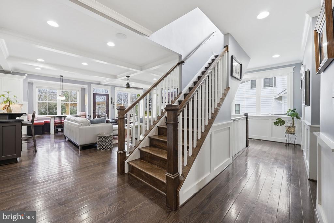
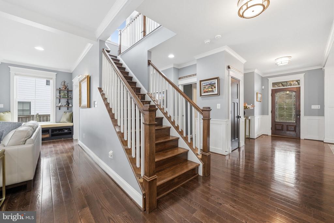
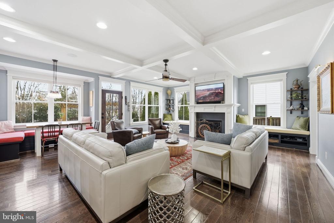
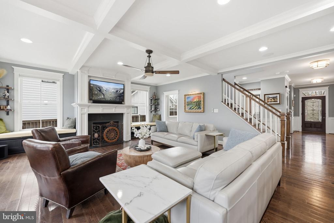
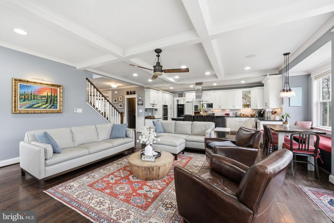
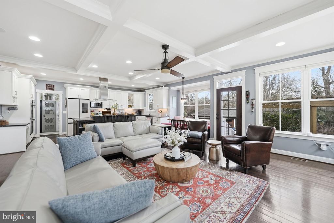
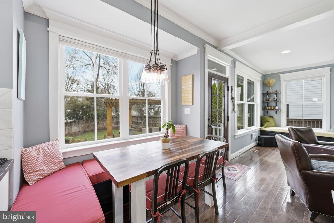
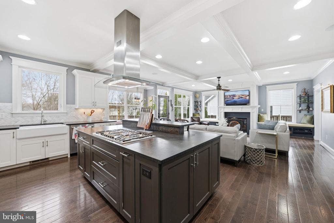
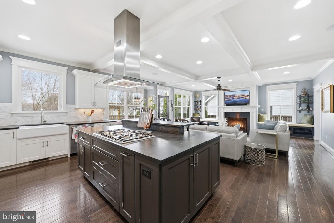
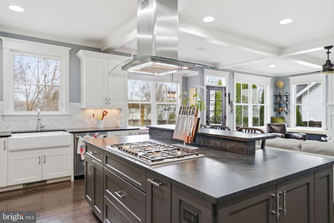
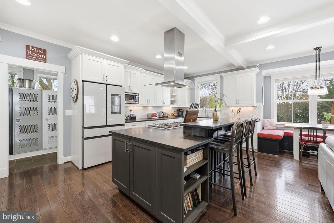
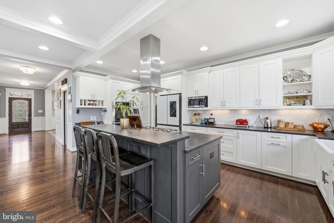
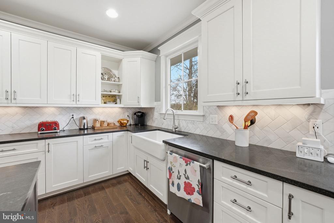
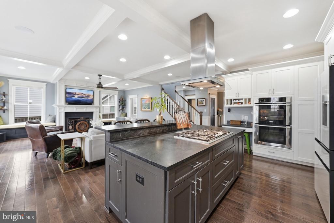
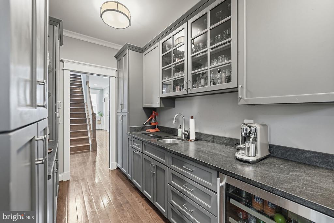
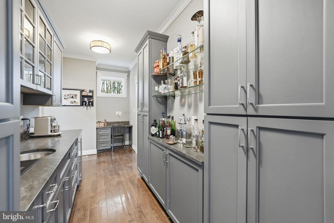
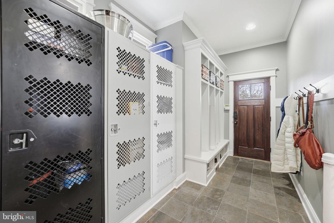
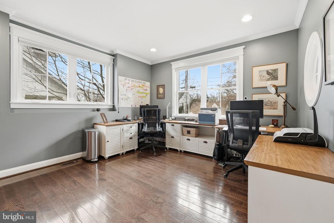
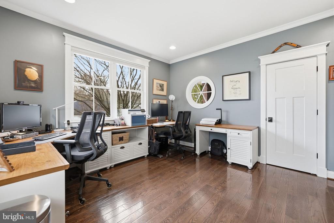
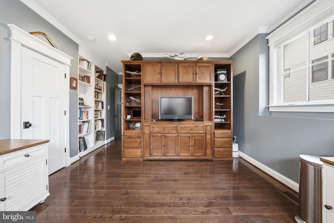
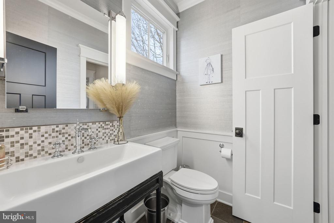
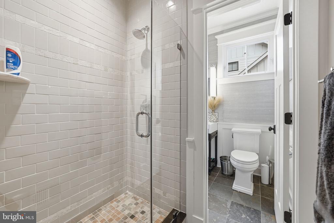
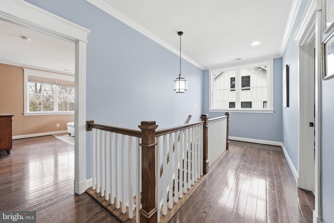
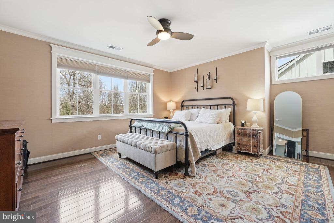
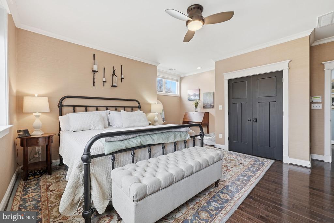
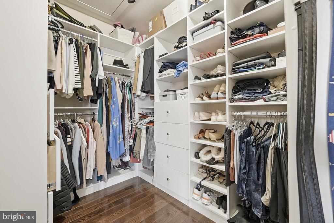
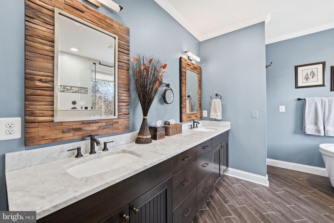
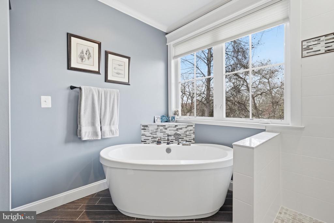
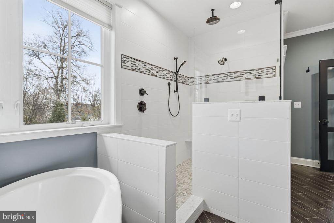
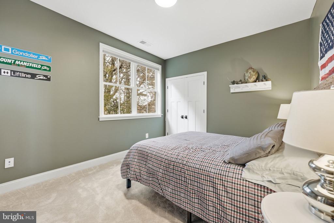
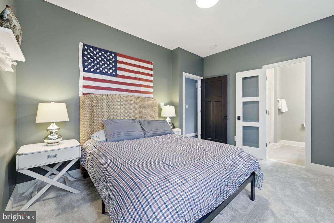
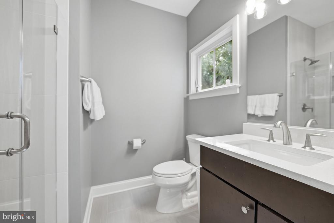
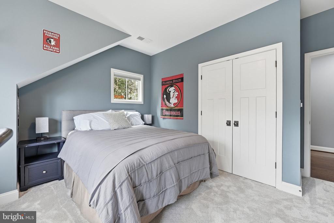
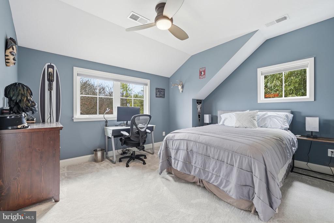
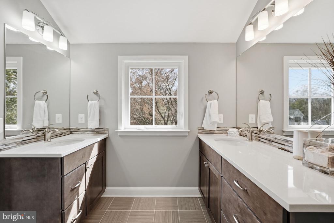
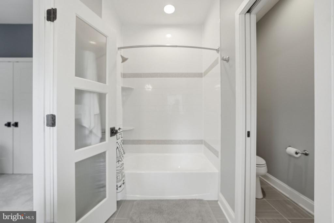
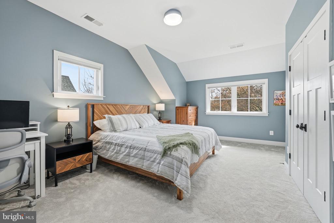
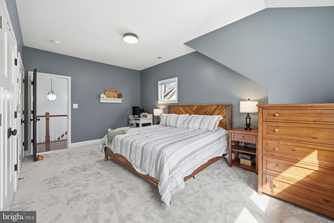
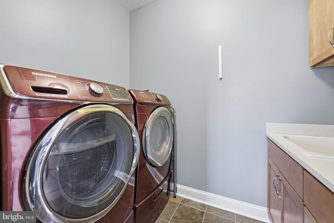
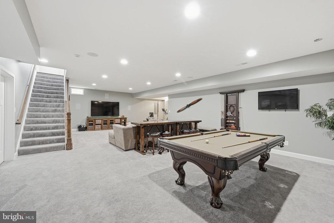
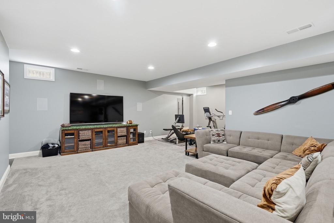
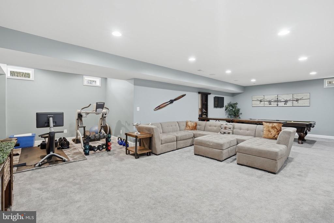
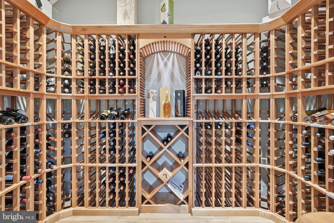
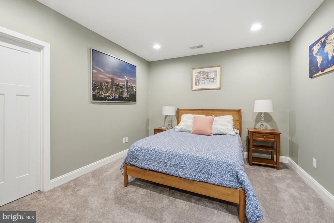
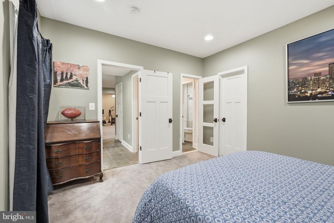
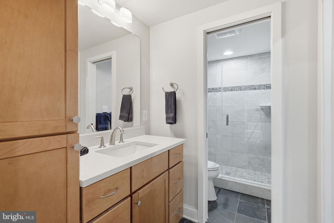
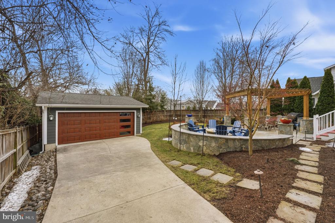
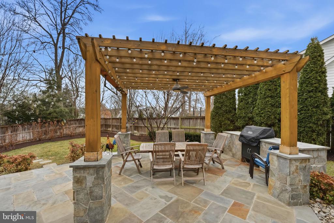
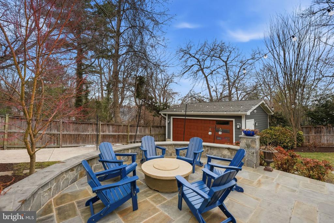
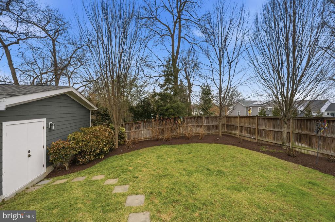
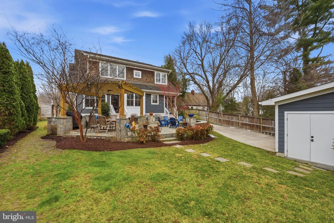
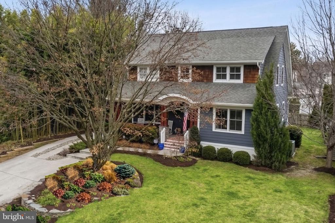
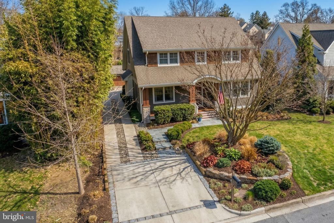
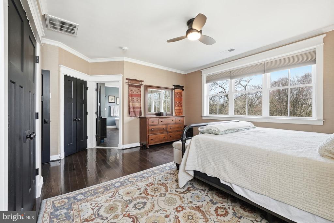
Custom home built by acclaimed Cottage Street Custom Homes in 2014, located in Falls Church City. This 6BR, 5BA property features an attractive front porch, oversized detached 2-car garage, and extensive hardscaping, including a flagstone patio with gas fireplace, built-in grill, and pergola. Three finished levels offer well-proportioned spaces and quality finishes throughout. The main level features a formal dining room with access to an expansive butler's pantry, spacious family room with gas fireplace and built-ins, and a kitchen with gas cooking, vented hood, new refrigerator, double wall oven, and abundant cabinetry. Also on this level are a bedroom or office with full bath and a large mudroom with gym lockers and cubbies. The upper level offers a spacious primary suite with multiple closets and a bath featuring heated floors, double vanity, soaking tub, and large shower. Three additional bedrooms (one ensuite and two connected by a Jack-and-Jill bath) have new carpet and lighting. The lower level, also with new carpet, includes a 500-bottle wine cellar, large recreation room, game area, guest bedroom with outside access, and substantial unfinished storage. Additional exterior features include mature landscaping with lighting, electric vehicle charger, irrigation system, and electric dog fence. Additional interior highlights include Sonos audio on the main level and patio, whole-house gas generator, and new tankless water heater. Convenient location walkable to Broad Street and the Founders Row development, with access to shopping and dining. Falls Church City Schools.
Share Property

Location

510 ANNE STREET, FALLS CHURCH, VA 22046

Status

Sold

Date Sold

April 17, 2026
Will Gaskins

Will Gaskins

TITLE

REALTOR®

Andy Biggers

Andy Biggers

TITLE

REALTOR®

Property Amenities

Interior
Laundry room Upper Floor
Fireplace Mantel(s), Gas/Propane
Flooring Carpet, Ceramic Tile, Hardwood
Total Bedrooms: 6
Full Bathrooms: 5
Other Interior Features Attic, Bathroom - Soaking Tub, Bathroom - Tub Shower, Bathroom - Walk-In Shower, Breakfast Area, Built-Ins, Carpet, Ceiling Fan(s), Chair Railings, Crown Moldings, Entry Level Bedroom, Family Room Off Kitchen, Formal/Separate Dining Room, Kitchen - Island, Primary Bath(s), Recessed Lighting, Sound System, Upgraded Countertops, Walk-in Closet(s), Wine Storage, Wood Floors
Area & Lot
Total area 4,618 Sq.Ft.
Lot Area 9,583 Sq.Ft.
Living area 4,618 Sq.Ft.
MLS® ID VAFA2003634
Year Built 2014
School District FALLS CHURCH CITY PUBLIC SCHOOLS
High School MERIDIAN
Middle School MARY ELLEN HENDERSON
Elementary School OAK STREET
Architecture Styles Craftsman
Type Residential
Status Sold
Exterior
Stories 3
Pool No Pool
Air conditioning Central A/C, Ceiling Fan(s), Zoned
Heat type Forced Air, Heat Pump(s), Zoned
Disability Features None
Water Source Public
Garage Space 2.0
Sewer Public Sewer
Other Exterior Features Extensive Hardscape, BBQ Grill, Exterior Lighting, Lawn Sprinkler, Stone Retaining Walls
Parking Detached Garage
Roof Architectural Shingle
Finance
Sales Price $2,350,000
Real Estate Tax $21,528 yearly

Falls Church

Work With Us

Whether you're buying your first home or preparing to sell, The Gaskins Team is here with the strategy, support, and local expertise to help you succeed.