Leave a Message

Thank you for your message. We will be in touch with you shortly.

525 Kennedy St NW #4
VIEW PHOTOS
$430,000

525 Kennedy St NW #4

3 Beds 2 Baths 1,194 Sq.Ft.

Description

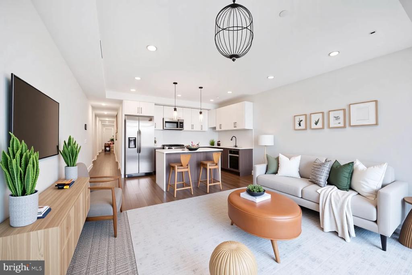
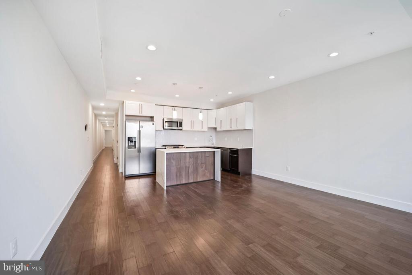
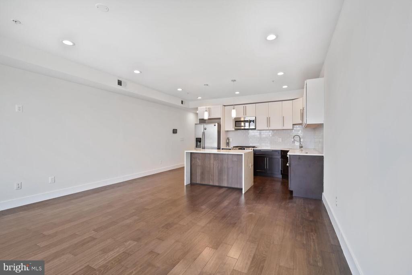
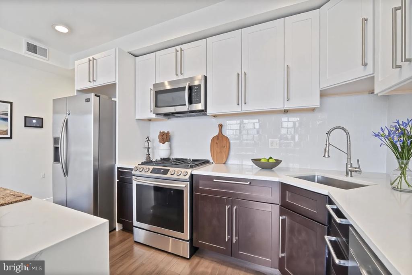
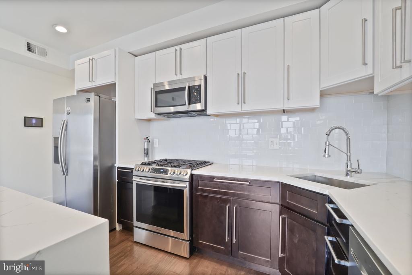
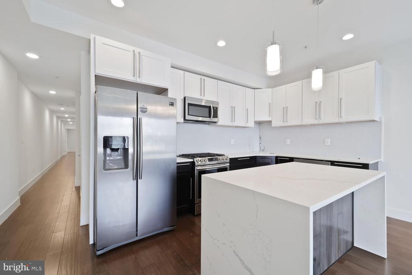
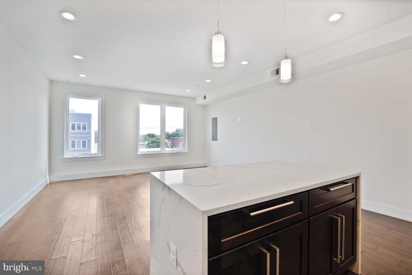
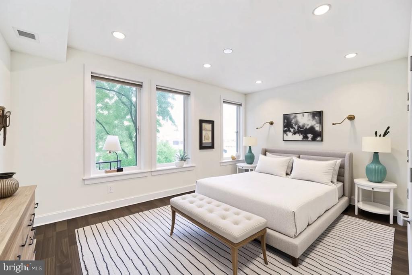
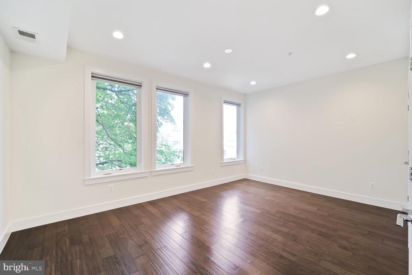
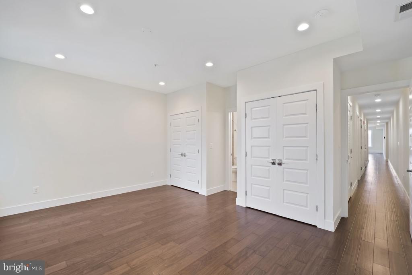
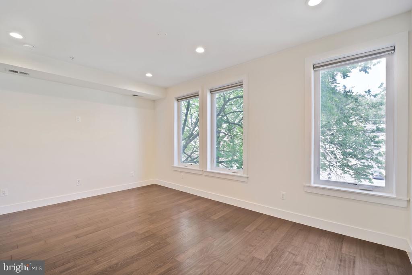
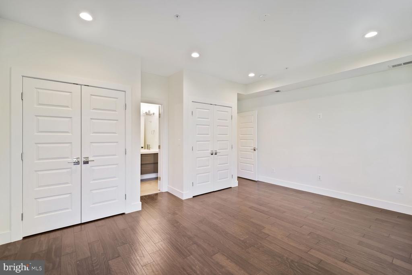
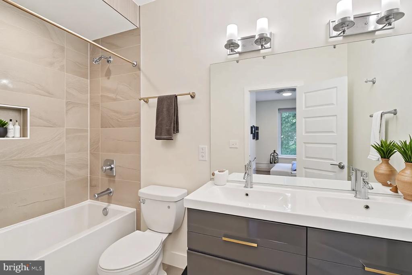
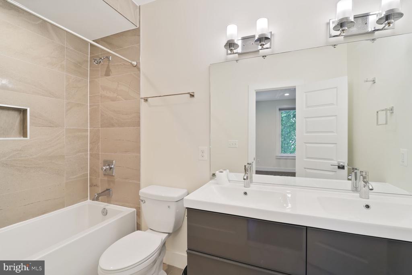
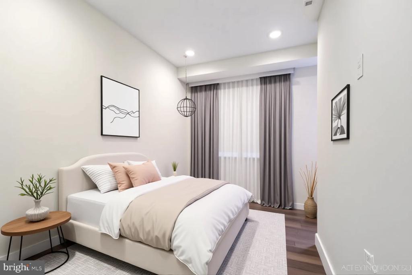
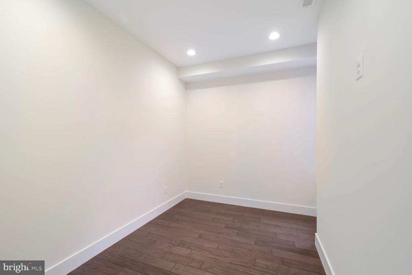
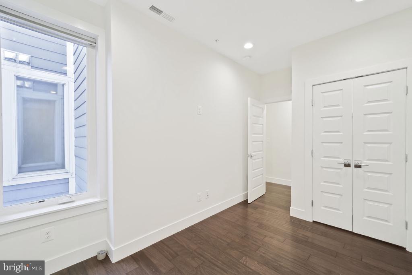
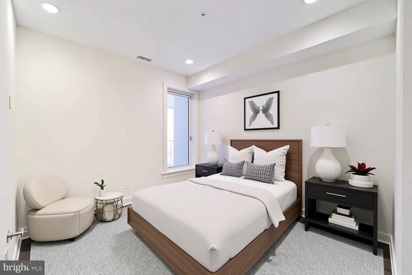
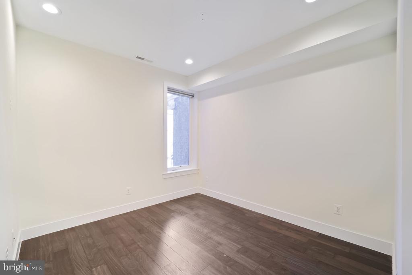
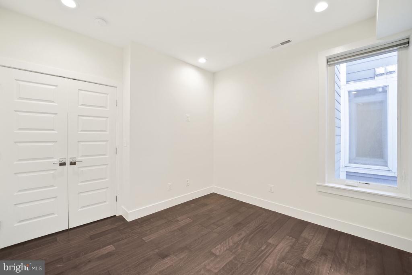
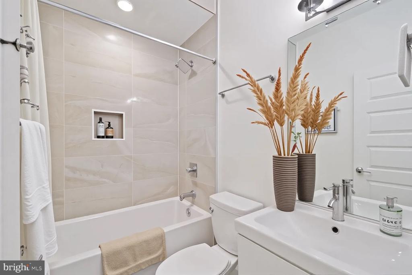
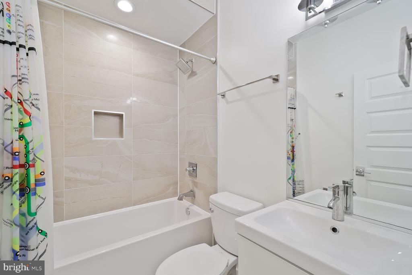
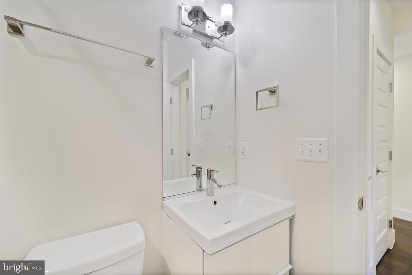
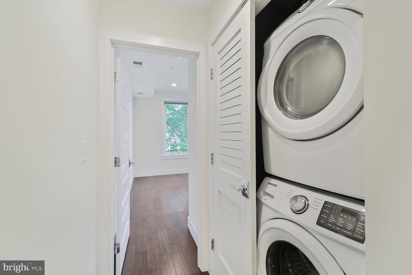
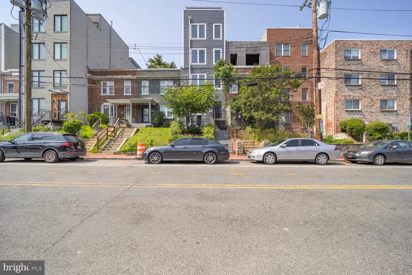
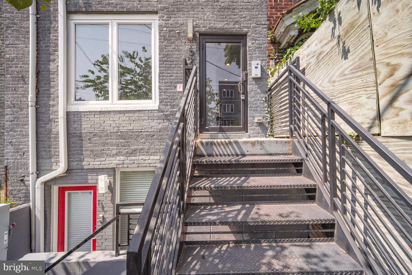
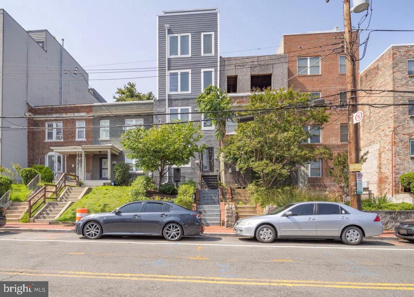
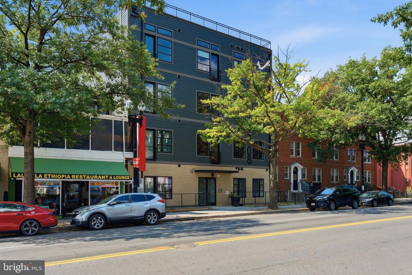
Retreat to this boutique three bedroom, two bath condo in the booming Kennedy Street corridor! With gleaming wood floors, recessed lights and brand new paint throughout, this unit is move-in ready! Welcome home to an entry foyer followed by a gourmet kitchen with stainless appliances, quartz counters and large island with breakfast bar. An open living room with lots of light from a wall of windows. Down the hall, a primary suite with generous closet space is followed by two more bedrooms sharing a hall bath. Enjoy in unit laundry. Conveniently located just steps from great local coffee, shops and restaurants. Three metro stops within 1.5 miles.

Share Property

Location

525 KENNEDY STREET NW Unit: 4, WASHINGTON, DC 20011

Status

Sold

Date Sold

July 31, 2025
Andy Biggers

Andy Biggers

TITLE

REALTOR®

Will Gaskins

Will Gaskins

TITLE

REALTOR®

Property Amenities

Interior
Laundry room Main Floor
Appliances Dishwasher, Disposal, Microwave, Oven/Range - Gas, Dryer, Icemaker, Refrigerator, Washer
Flooring Hardwood, Ceramic Tile
Total Bedrooms: 3
Full Bathrooms: 2
Other Interior Features Floor Plan - Open, Recessed Lighting, Wood Floors, Bathroom - Tub Shower, Combination Dining/Living, Entry Level Bedroom, Kitchen - Gourmet, Primary Bath(s), Upgraded Countertops
Area & Lot
Total area 1,194 Sq.Ft.
Living area 1,194 Sq.Ft.
MLS® ID DCDC2204296
Year Built 1923
School District DISTRICT OF COLUMBIA PUBLIC SCHOOLS
Architecture Styles Unit/Flat, Contemporary
Type Residential
Status Sold
Exterior
Stories 6
Pool No Pool
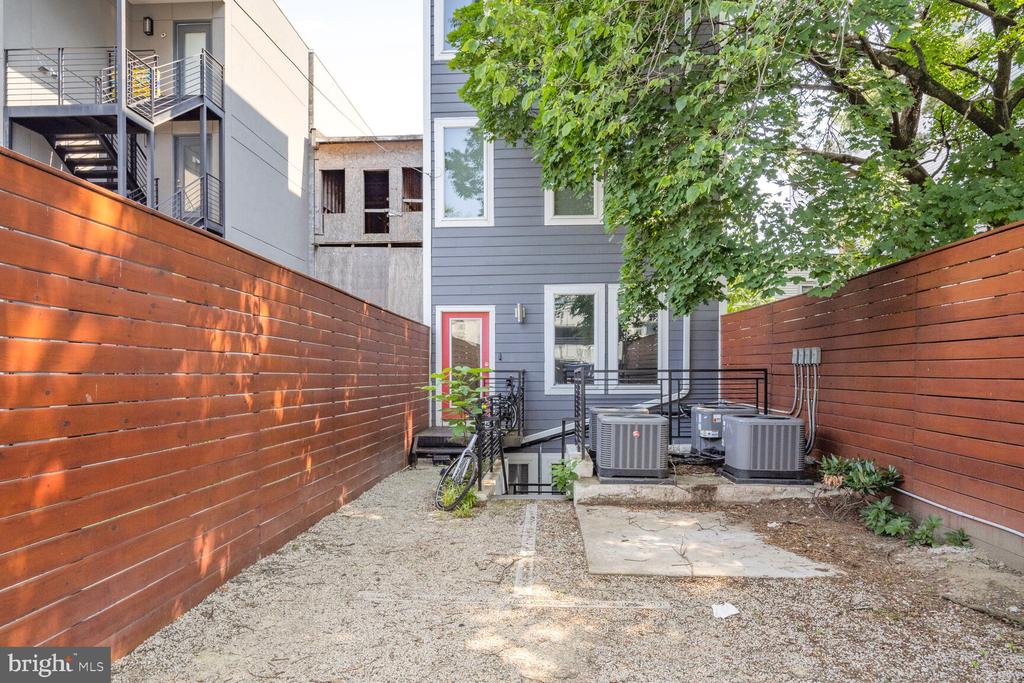
Air conditioning Central A/C
Heat type Forced Air
Disability Features None
Water Source Public
Sewer Public Sewer
Parking On Street
Finance
Sales Price $430,000
Real Estate Tax $3,763 yearly

Washington

Work With Us

Whether you're buying your first home or preparing to sell, The Gaskins Team is here with the strategy, support, and local expertise to help you succeed.