Leave a Message

Thank you for your message. We will be in touch with you shortly.

6423 14th St
6423 14th St
6423 14th St
6423 14th St
6423 14th St
6423 14th St
6423 14th St
6423 14th St
6423 14th St
6423 14th St
6423 14th St
6423 14th St
6423 14th St
6423 14th St
6423 14th St
6423 14th St
6423 14th St
6423 14th St
6423 14th St
6423 14th St
6423 14th St
6423 14th St
6423 14th St
6423 14th St
6423 14th St
6423 14th St
6423 14th St
6423 14th St
6423 14th St
VIEW PHOTOS
Courtesy of KW United
$795,000

6423 14th St

3 Beds 1 Bath 1,224 Sq.Ft. 7,000 Sq.Ft.

Description

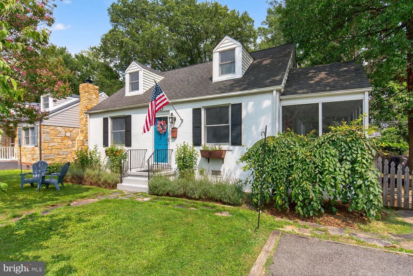
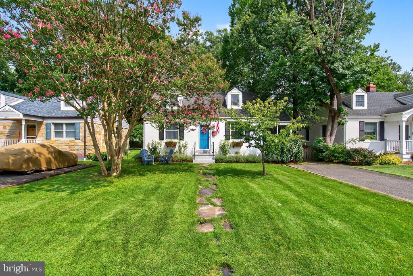
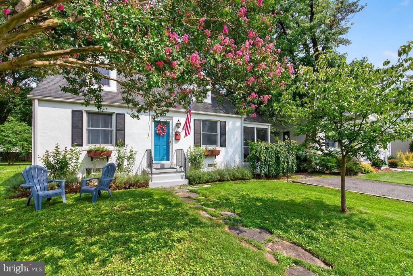
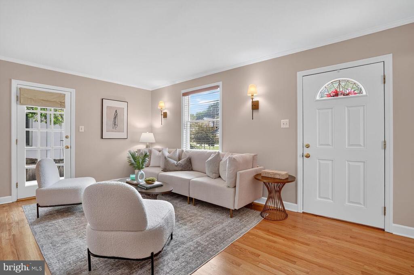
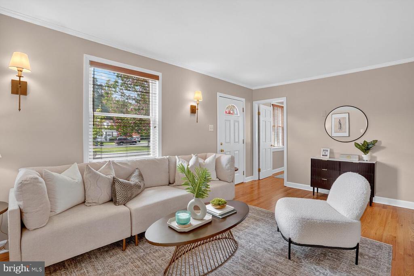
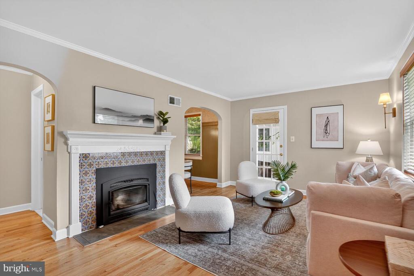
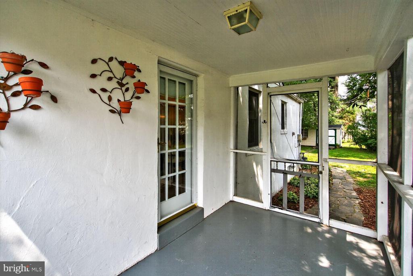
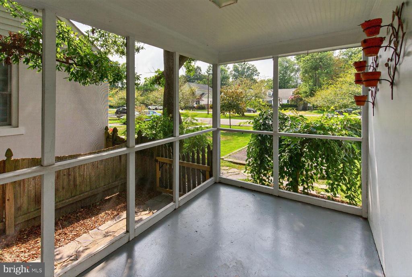
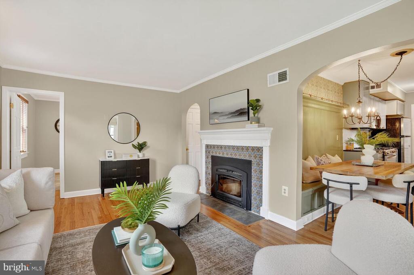
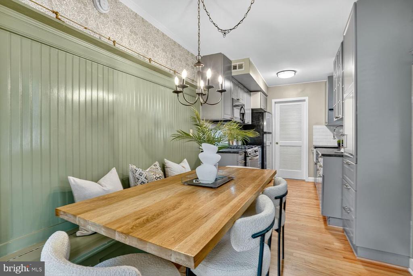
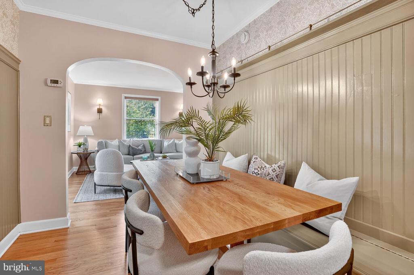
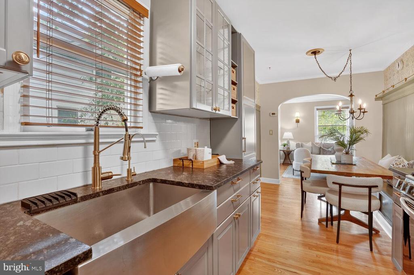
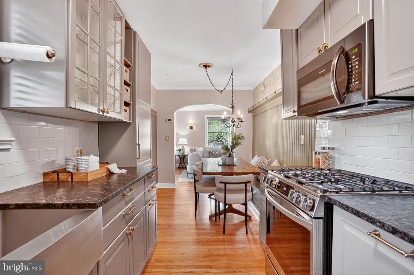
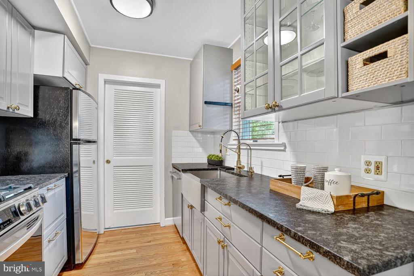
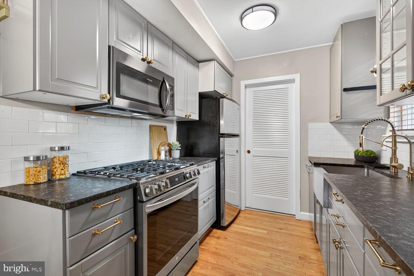
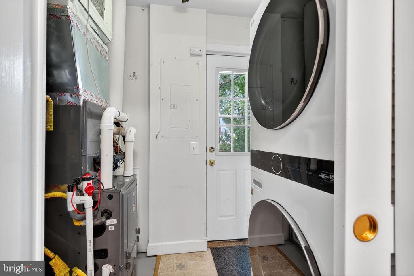
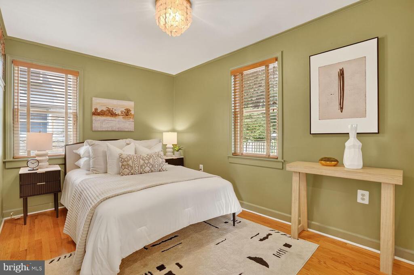
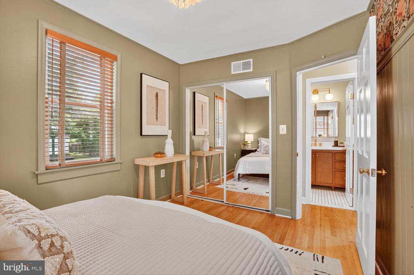
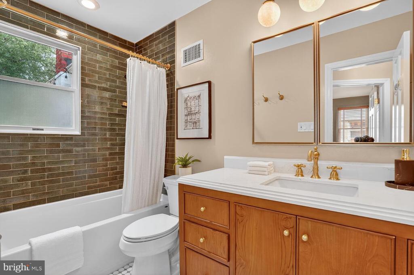
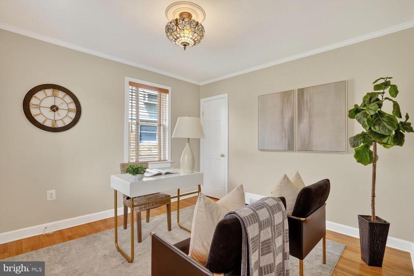
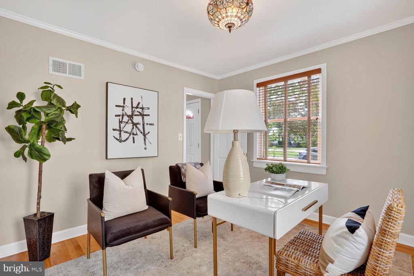
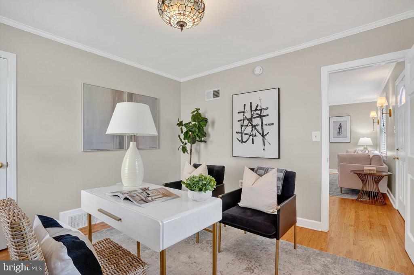
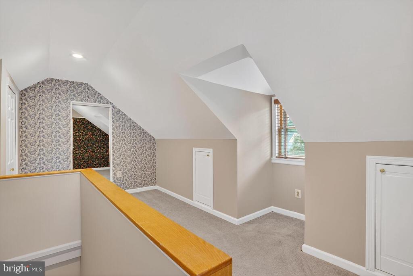
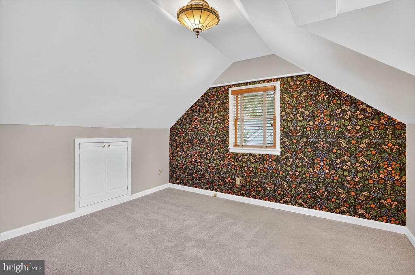
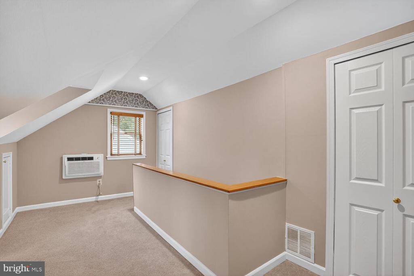
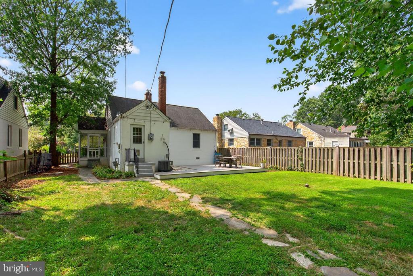
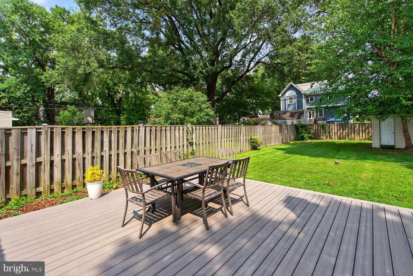
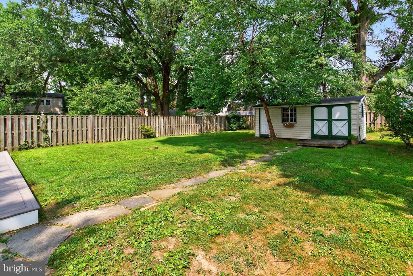
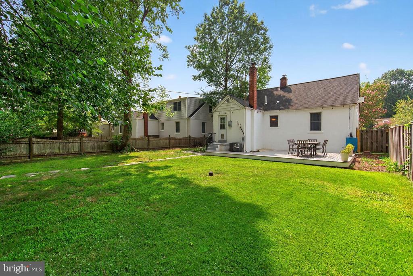
Incredibly charming Cape Cod on a quiet "horseshoe" street just minutes from Old Town! This move-in ready home featuring 3 generously sized bedrooms has newly finished hardwood floors. The updated kitchen and bath (2024) add modern touches, while the brand new deck and screened-in porch offer great spaces for relaxing or entertaining. The fully fenced backyard is perfect for pets and privacy, and the shed provides plenty of storage. Additional recent updates include the HVAC (2021), hot water heater (2025), Bosch dishwasher (2024) and a wood-burning stove (2023) that heats the whole house. Enjoy the "Green" where neighbors gather along with close proximity to the Mt Vernon Rec Center, library, Potomac River, Mt Vernon Trail and Dykes Marsh walking trail. Easy access to 495, GW Parkway and Fort Hunt Road and moments to groceries and Old Town shops, dining, and entertainment!

Share Property

Location

6423 14TH STREET, ALEXANDRIA, VA 22307

Status

Sold

Date Sold

September 12, 2025
Will Gaskins

Will Gaskins

TITLE

REALTOR®

Andy Biggers

Andy Biggers

TITLE

REALTOR®

Property Amenities

Interior
Fireplace Brick, Mantel(s), Insert, Wood
Appliances Dishwasher, Disposal, Dryer, Exhaust Fan, Icemaker, Microwave, Oven/Range - Gas, Refrigerator, Washer
Flooring Carpet, Hardwood, Marble
Total Bedrooms: 3
Full Bathrooms: 1
Other Interior Features Window Treatments, Floor Plan - Traditional, Bathroom - Tub Shower, Built-Ins, Carpet, Crown Moldings, Entry Level Bedroom, Recessed Lighting, Stove - Wood, Upgraded Countertops, Wainscotting, Wood Floors
Area & Lot
Lot Area 7,000 Sq.Ft.
Living area 1,224 Sq.Ft.
MLS® ID VAFX2260388
Year Built 1939
High School WEST POTOMAC
Middle School SANDBURG
Elementary School BELLE VIEW
Architecture Styles Cape Cod
Type Residential
Status Sold
Exterior
Stories 2
Air conditioning Central A/C, Wall Unit
Heat type Forced Air
Disability Features None
Water Source Public
Sewer Public Sewer
Parking Off Street, Driveway
Lot Features Flood Plain
Roof Architectural Shingle
Finance
Sales Price $795,000
Real Estate Tax $9,064 yearly

Work With Us

Whether you're buying your first home or preparing to sell, The Gaskins Team is here with the strategy, support, and local expertise to help you succeed.