Leave a Message

Thank you for your message. We will be in touch with you shortly.

6617 Sandover Ct
6617 Sandover Ct
6617 Sandover Ct
6617 Sandover Ct
6617 Sandover Ct
6617 Sandover Ct
6617 Sandover Ct
6617 Sandover Ct
6617 Sandover Ct
6617 Sandover Ct
6617 Sandover Ct
6617 Sandover Ct
6617 Sandover Ct
6617 Sandover Ct
6617 Sandover Ct
6617 Sandover Ct
6617 Sandover Ct
6617 Sandover Ct
6617 Sandover Ct
6617 Sandover Ct
6617 Sandover Ct
6617 Sandover Ct
6617 Sandover Ct
6617 Sandover Ct
6617 Sandover Ct
6617 Sandover Ct
6617 Sandover Ct
6617 Sandover Ct
6617 Sandover Ct
6617 Sandover Ct
VIEW PHOTOS
$815,000

6617 Sandover Ct

4 Beds 3 Baths 2,000 Sq.Ft. 0.4 Acres

Description

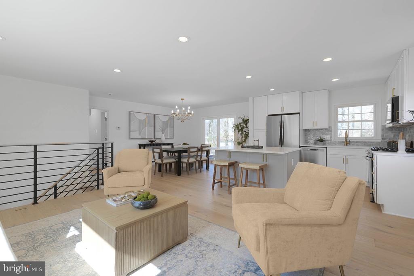
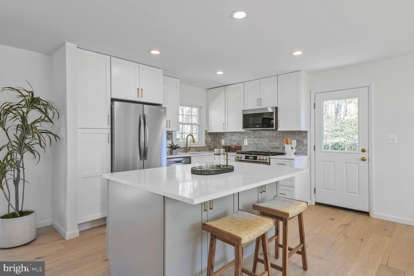
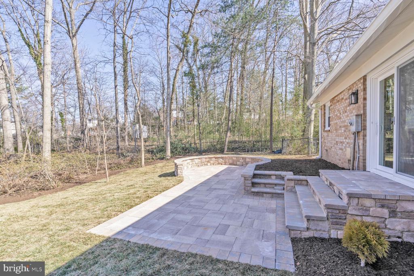
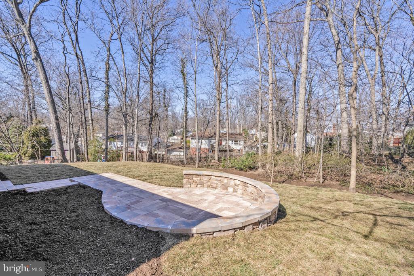
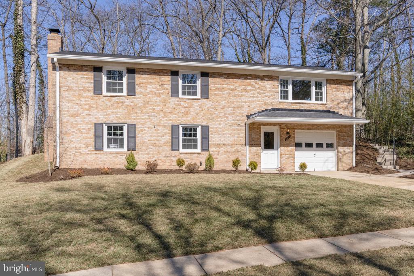
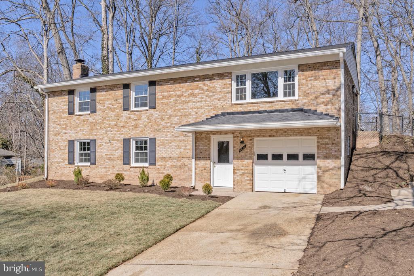
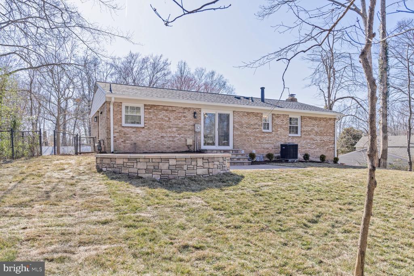
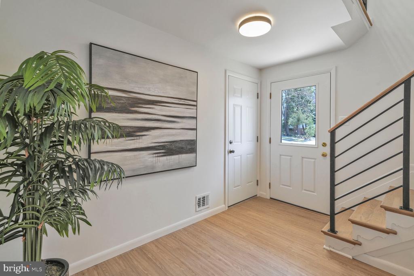
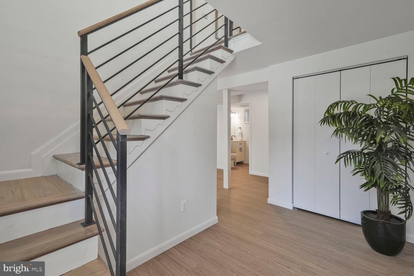
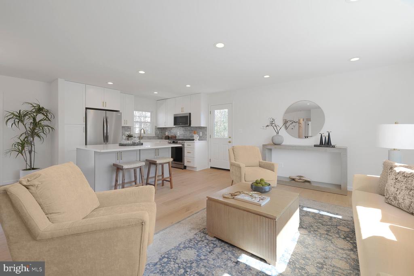
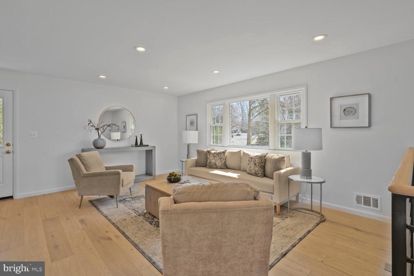
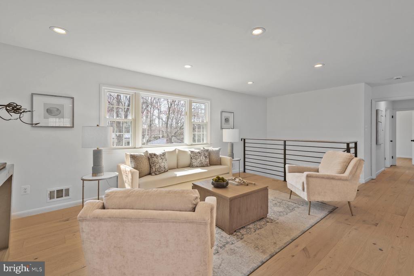
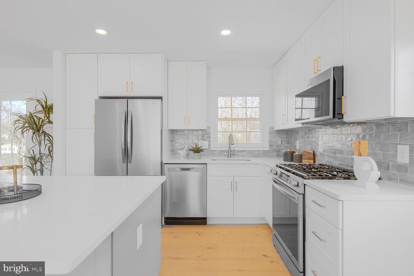
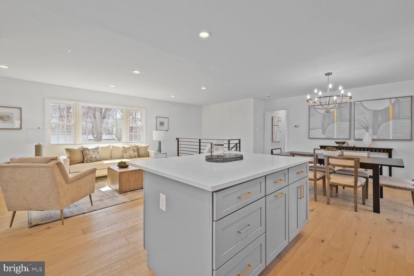
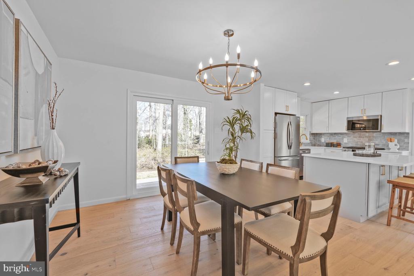
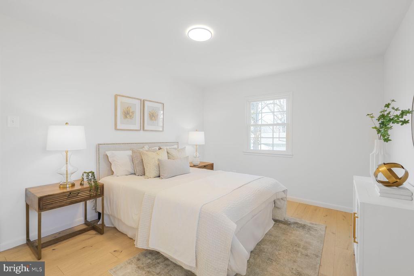
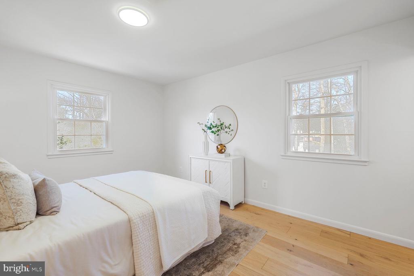
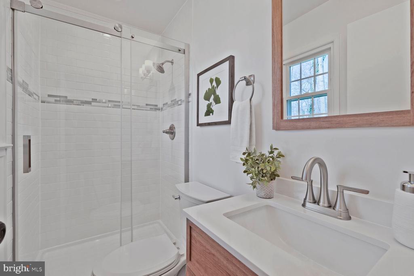
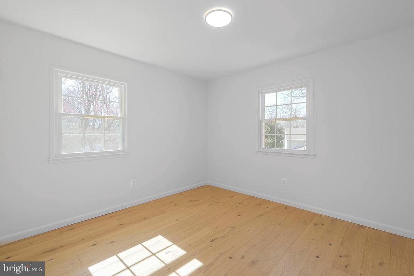
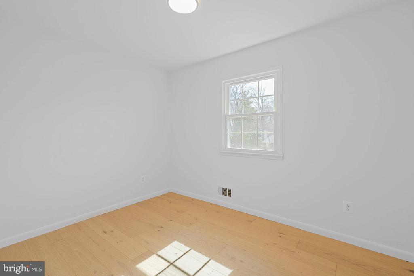
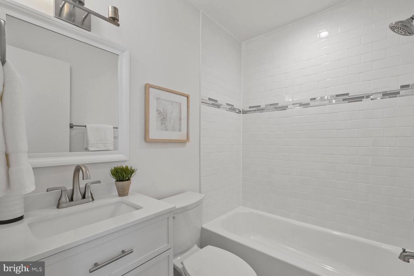
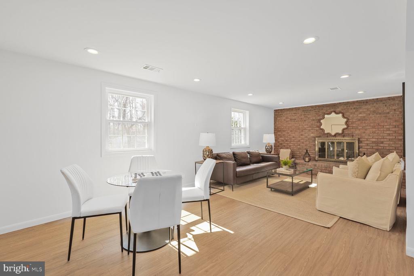
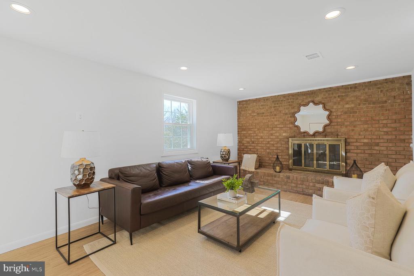
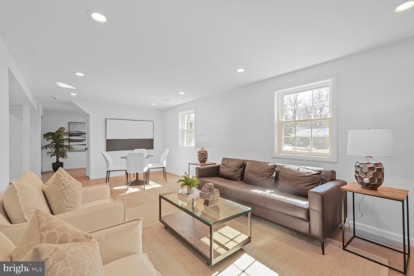
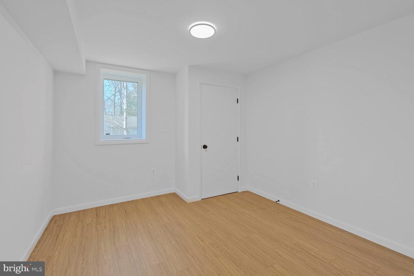
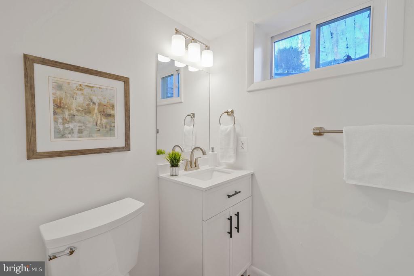
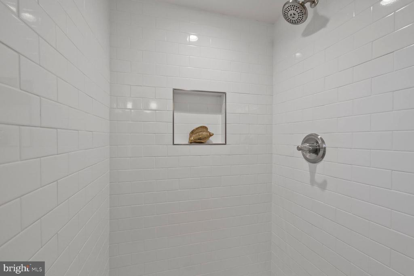
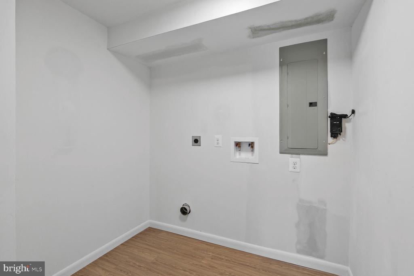
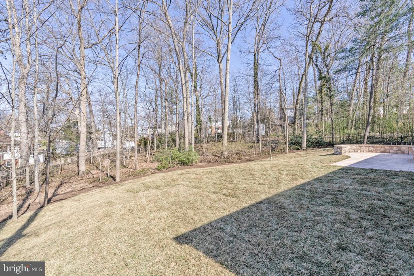
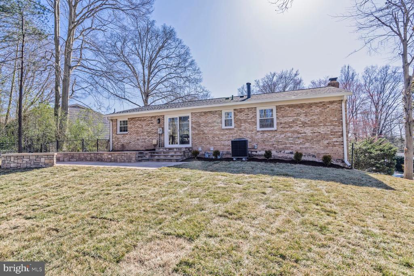
Completely renovated 4 bedroom, 3 bath home with attached garage on a nearly 1/2 acre lot perfectly situated on a quiet cul-de-sac in the West Springfield High School pyramid! A top-quality whole-house renovation was just completed in 2025, so everything is brand new! Enjoy an open living area with recessed lights and picture window followed by a kitchen with quartz counters, stainless-steel appliances and an island with breakfast bar. A handsome dining room steps out to a brand new paver patio and fully fenced backyard that's perfect for entertaining. Down the hall, a primary suite is followed by two more bedrooms sharing a hall bath. The lower-level rec room offers recessed lighting, picture window and wood burning fireplace with brick hearth, laundry room, fourth bedroom and full bath. Most systems and high ticket items replaced: New Roof, New Windows, New HVAC, New Attic Insulation. Seller offering credit towards new washer and dryer. Just blocks from Hidden Pond Nature Center and Pohick Creek Stream Valley Park, moments to Springfield Town Center shops, dining and entertainment! Easy access to Fairfax County Parkway and I-95! Owner/Agent.

Share Property

Location

6617 SANDOVER COURT, SPRINGFIELD, VA 22152

Status

Sold

Date Sold

April 18, 2025
Will Gaskins

Will Gaskins

TITLE

REALTOR®

Andy Biggers

Andy Biggers

TITLE

REALTOR®

Property Amenities

Interior
Laundry room Main Floor
Fireplace Brick
Appliances Built-In Microwave, Dishwasher, Disposal, Icemaker, Oven/Range - Gas, Stainless Steel Appliances
Flooring Luxury Vinyl Plank, Hardwood
Total Bedrooms: 4
Full Bathrooms: 3
Other Interior Features Attic, Bathroom - Tub Shower, Bathroom - Walk-In Shower, Kitchen - Island, Primary Bath(s), Recessed Lighting, Upgraded Countertops, Wood Floors, Dining Area, Entry Level Bedroom, Floor Plan - Open
Area & Lot
Total area 2,000 Sq.Ft.
Lot Area 0.4 Acres
Living area 2,000 Sq.Ft.
MLS® ID VAFX2226606
Year Built 1967
School District FAIRFAX COUNTY PUBLIC SCHOOLS
High School WEST SPRINGFIELD
Middle School IRVING
Elementary School ROLLING VALLEY
Architecture Styles Bi-level
Type Residential
Status Sold
Exterior
Stories 2
Pool No Pool
Air conditioning Central A/C
Heat type Forced Air
Disability Features None
Water Source Public
Garage Space 1.0
Sewer Public Sewer
Other Exterior Features Extensive Hardscape
Parking Attached Garage
Roof Architectural Shingle
Finance
Sales Price $815,000
Real Estate Tax $7,312 yearly

Work With Us

Whether you're buying your first home or preparing to sell, The Gaskins Team is here with the strategy, support, and local expertise to help you succeed.