Leave a Message

Thank you for your message. We will be in touch with you shortly.

7523 JUNE STREET
7523 JUNE STREET
7523 JUNE STREET
7523 JUNE STREET
7523 JUNE STREET
7523 JUNE STREET
7523 JUNE STREET
7523 JUNE STREET
7523 JUNE STREET
7523 JUNE STREET
7523 JUNE STREET
7523 JUNE STREET
7523 JUNE STREET
7523 JUNE STREET
7523 JUNE STREET
7523 JUNE STREET
7523 JUNE STREET
7523 JUNE STREET
7523 JUNE STREET
7523 JUNE STREET
7523 JUNE STREET
7523 JUNE STREET
7523 JUNE STREET
7523 JUNE STREET
7523 JUNE STREET
7523 JUNE STREET
7523 JUNE STREET
7523 JUNE STREET
7523 JUNE STREET
7523 JUNE STREET
7523 JUNE STREET
7523 JUNE STREET
7523 JUNE STREET
7523 JUNE STREET
7523 JUNE STREET
7523 JUNE STREET
7523 JUNE STREET
7523 JUNE STREET
7523 JUNE STREET
7523 JUNE STREET
7523 JUNE STREET
VIEW PHOTOS
Courtesy of KW United
$715,000

7523 JUNE STREET

4 Beds 2 Baths 1,771 Sq.Ft. 0.28 Acres

Description

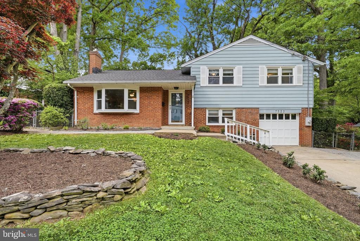
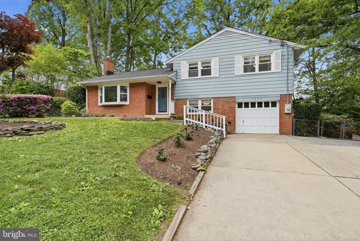
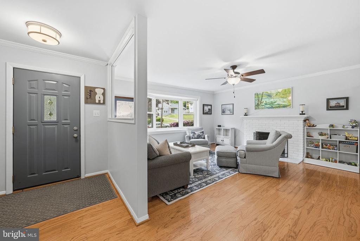
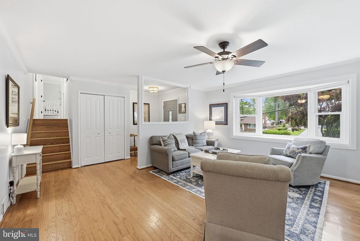
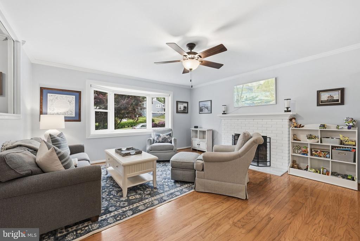
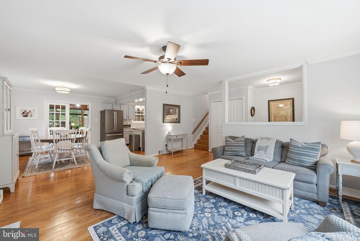
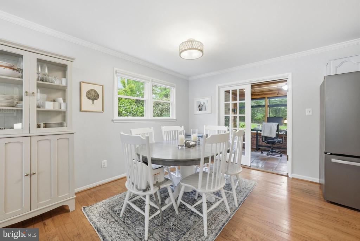
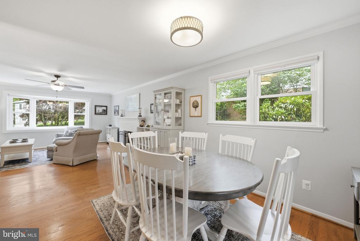
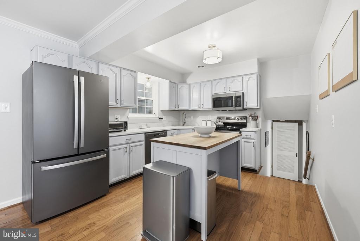
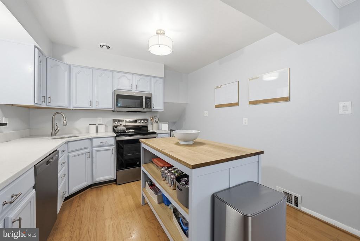
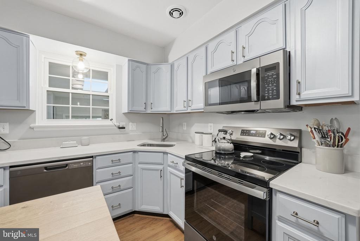
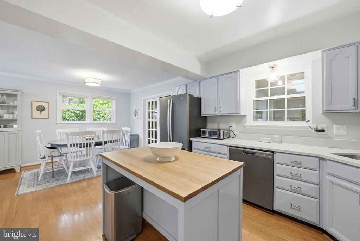
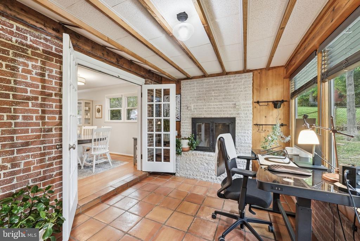
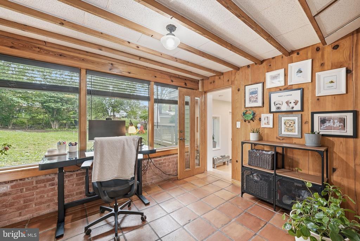
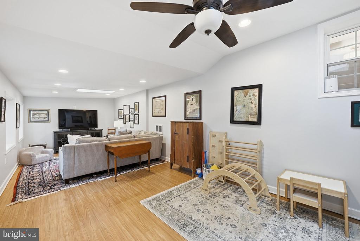
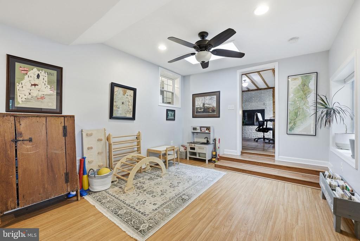
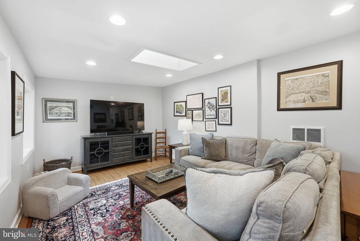
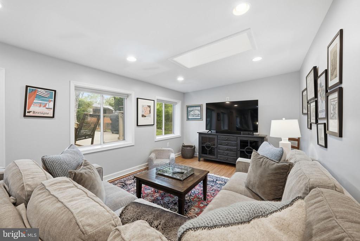
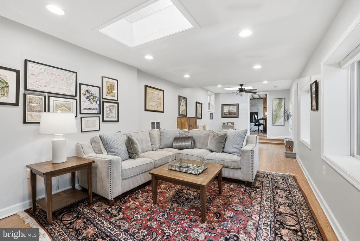
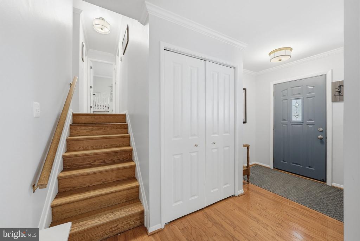
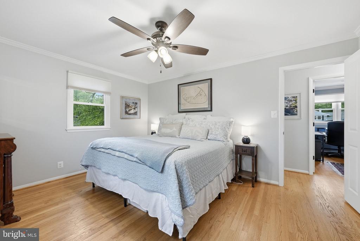
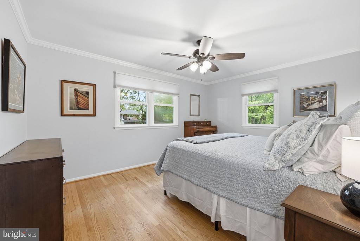
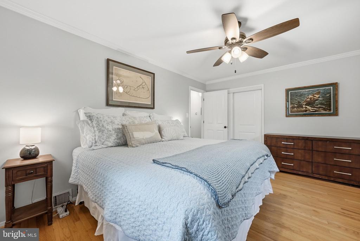
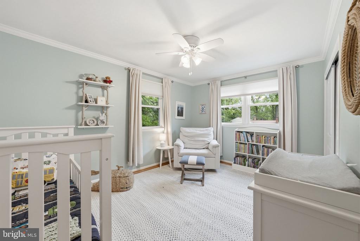
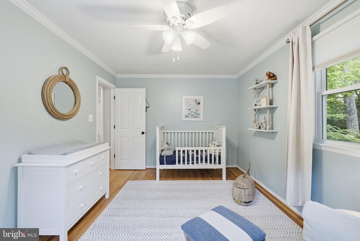
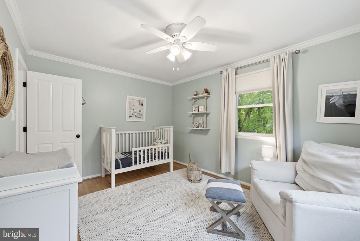
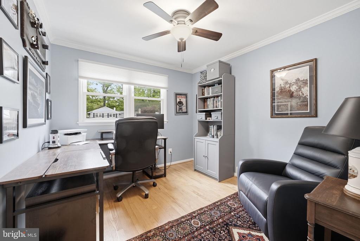
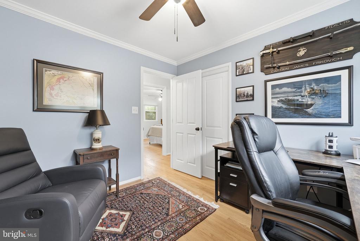
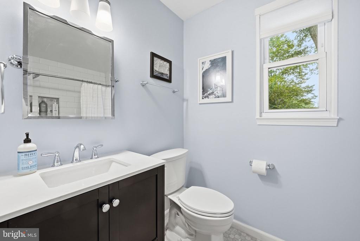
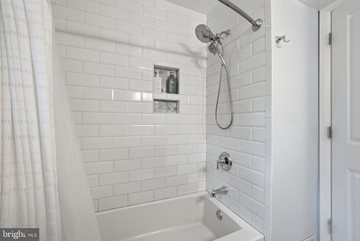
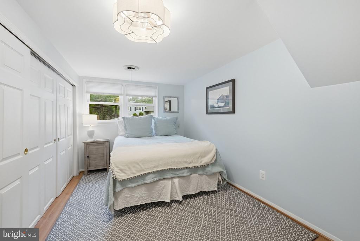
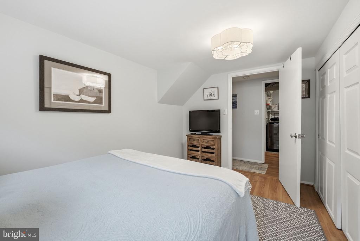
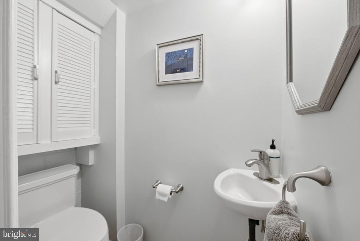
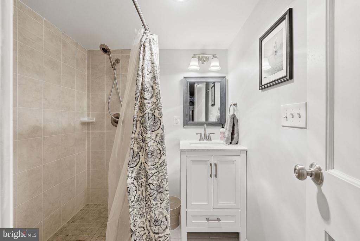
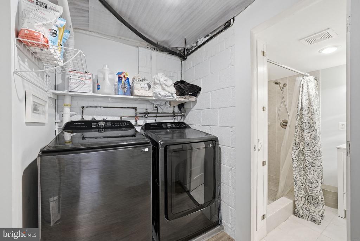
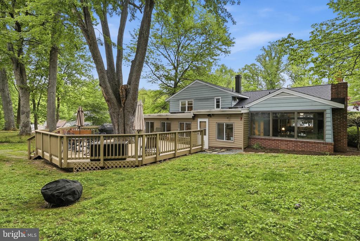
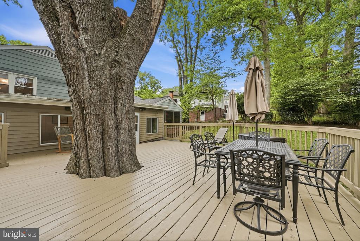
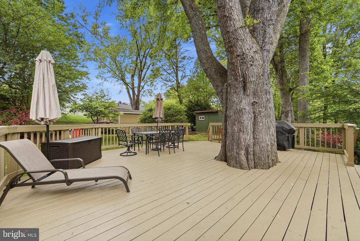
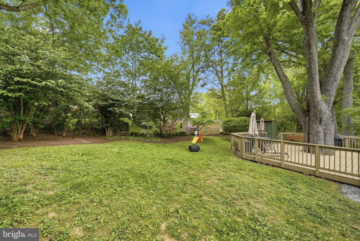
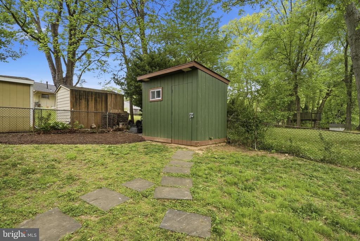
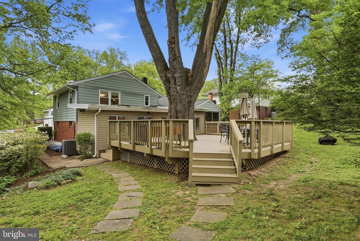
Offer Deadline 2pm Monday May 4th. Don't miss this beautifully updated 4-bedroom, 2 bath split level with large family room addition, fantastic deck and attached garage on a 1/4 acre lot in Springfield! The number of updates is astounding: Upper Bath, Lower Bath, Kitchen Appliances, Kitchen Counters, Washer, Dryer, HVAC, Water Heater, Roof, Lighting, Fans and Shades!!! Move in and don't do a thing! Come home to an entry foyer and formal living room with fireplace and a lovely bay window. Enjoy a kitchen and adjoining dining room that are perfect for family gatherings. Step from the dining room to a flexible sunporch space with fireplace followed by a large family room. Upstairs, a primary bedroom and two more well-appointed bedrooms share a recently updated hall bath. Downstairs, a 4th bedroom is followed by a full bath and laundry room. Out back, a large deck and flat back yard are just perfect for entertaining! All this just steps to Lake Accotink Park, moments to Springfield Town Center shops, dining and entertainment and with easy access to I-495!

Share Property

Location

7523 JUNE STREET, SPRINGFIELD, VA 22150

Status

Sold

Date Sold

June 4, 2026
Will Gaskins

Will Gaskins

TITLE

REALTOR®

Andy Biggers

Andy Biggers

TITLE

REALTOR®

Property Amenities

Interior
Fireplace Fireplace - Glass Doors, Mantel(s)
Appliances Built-In Microwave, Dishwasher, Disposal, Dryer, Icemaker, Exhaust Fan, Refrigerator, Stove, Washer, Water Heater
Flooring Hardwood, Ceramic Tile, Luxury Vinyl Plank
Total Bedrooms: 4
Full Bathrooms: 2
Other Interior Features Ceiling Fan(s), Floor Plan - Traditional, Skylight(s), Wood Floors, Kitchen - Table Space, Attic, Bathroom - Tub Shower, Bathroom - Walk-In Shower, Built-Ins, Crown Moldings, Kitchen - Island, Recessed Lighting, Upgraded Countertops
Area & Lot
Lot Area 0.28 Acres
Living area 1,771 Sq.Ft.
MLS® ID VAFX2306026
Year Built 1955
High School JOHN R. LEWIS
Middle School KEY
Elementary School CRESTWOOD
Architecture Styles Split Level
Type Residential
Status Sold
Exterior
Stories 3
Air conditioning Central A/C, Ceiling Fan(s)
Heat type Forced Air
Disability Features None
Water Source Public
Garage Space 1.0
Sewer Public Sewer
Parking Attached Garage
Roof Architectural Shingle
Finance
Sales Price $715,000
Real Estate Tax $7,669 yearly

360 Virtual Tour

Take a tour of this property

Work With Us

Whether you're buying your first home or preparing to sell, The Gaskins Team is here with the strategy, support, and local expertise to help you succeed.