Leave a Message

Thank you for your message. We will be in touch with you shortly.

7609 ERICA LANE
7609 ERICA LANE
7609 ERICA LANE
7609 ERICA LANE
7609 ERICA LANE
7609 ERICA LANE
7609 ERICA LANE
7609 ERICA LANE
7609 ERICA LANE
7609 ERICA LANE
7609 ERICA LANE
7609 ERICA LANE
7609 ERICA LANE
7609 ERICA LANE
7609 ERICA LANE
7609 ERICA LANE
7609 ERICA LANE
7609 ERICA LANE
7609 ERICA LANE
7609 ERICA LANE
7609 ERICA LANE
7609 ERICA LANE
7609 ERICA LANE
7609 ERICA LANE
7609 ERICA LANE
7609 ERICA LANE
7609 ERICA LANE
7609 ERICA LANE
VIEW PHOTOS
Courtesy of KW United
$395,000

7609 ERICA LANE

3 Beds 4 Baths 2,230 Sq.Ft. 3,800 Sq.Ft.

Description

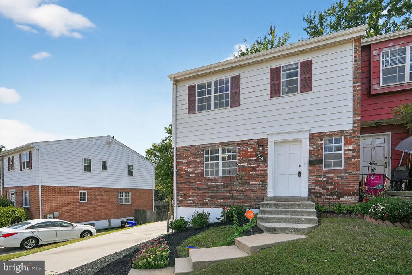
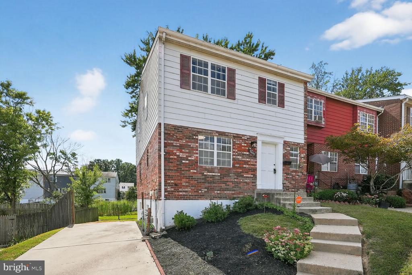
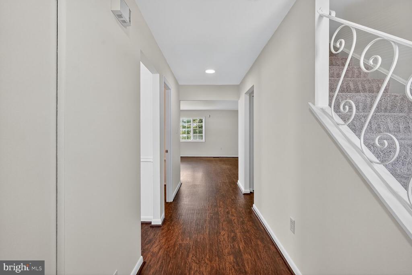
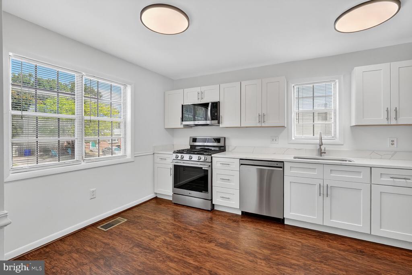
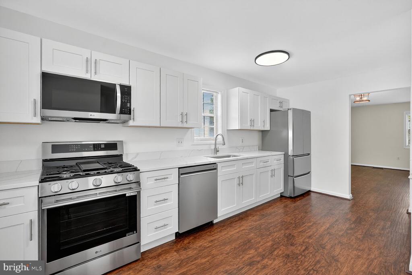
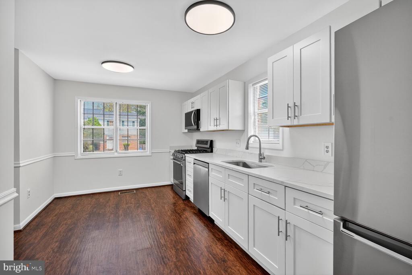
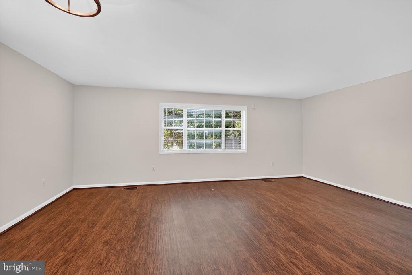
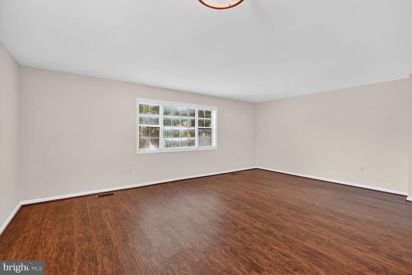
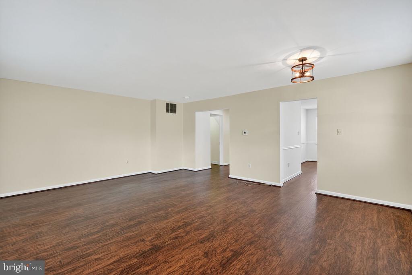
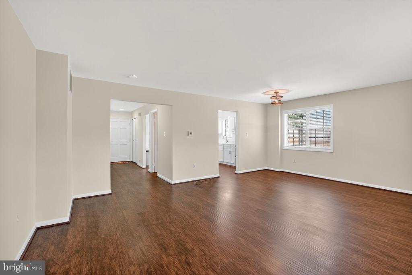
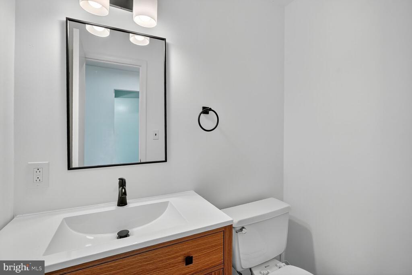
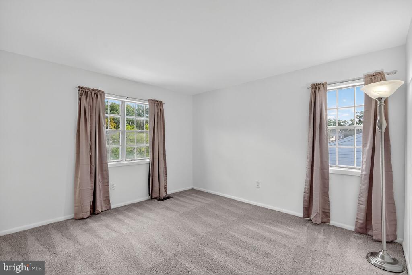
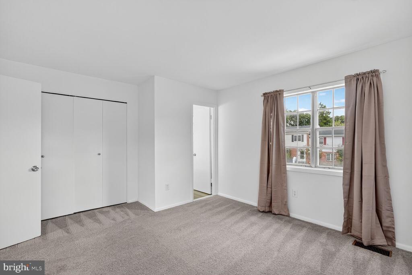
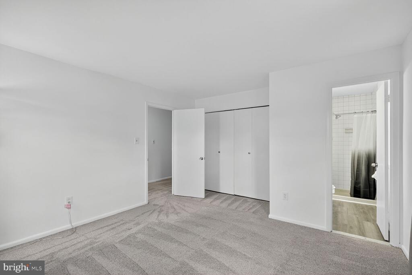
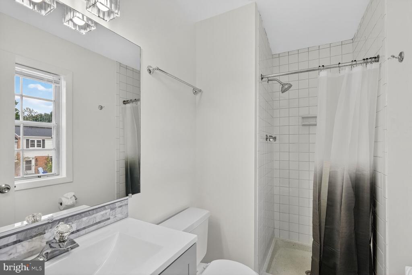
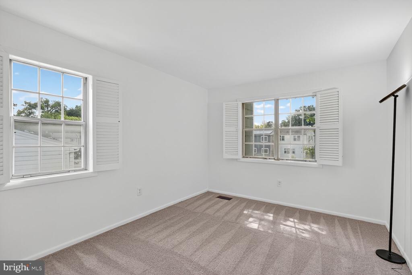
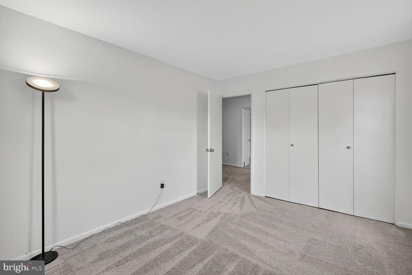
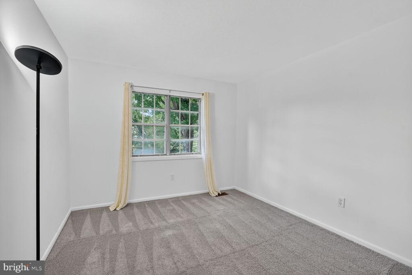
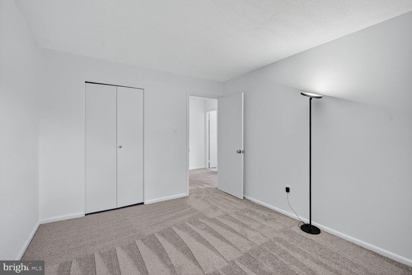
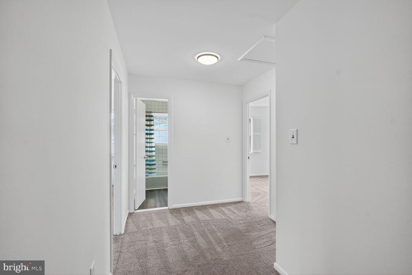
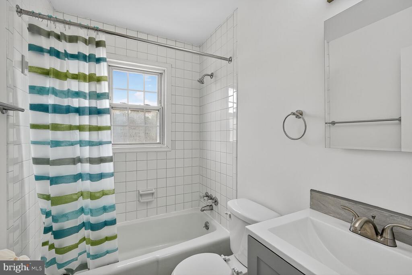
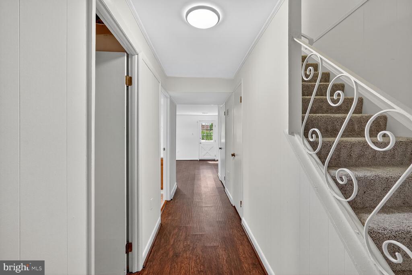
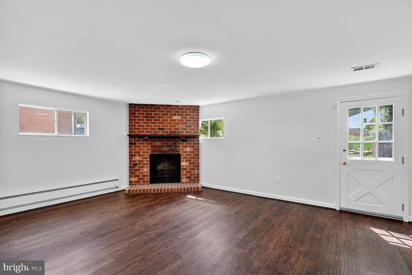
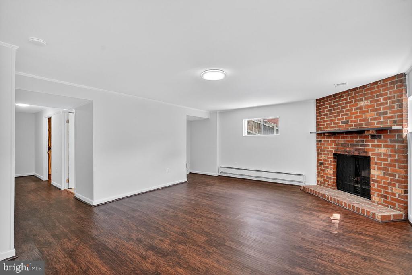
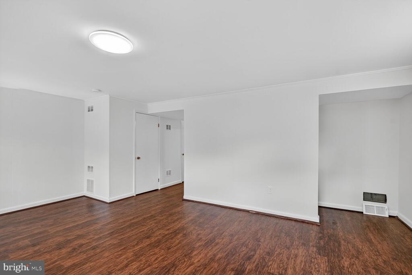
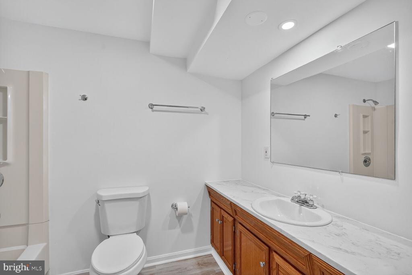
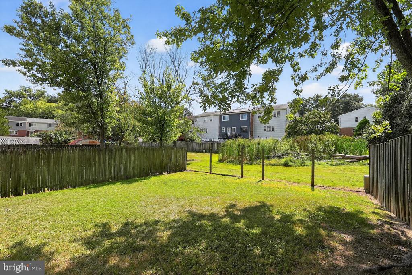
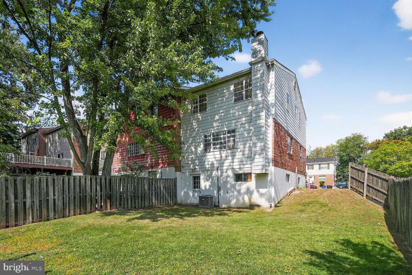
Move right into this gorgeous 3 bedroom, 3 1/2 bath end-unit townhouse with off street parking in Laurel! Welcome home to an open living room and dining room followed by a gleaming chef's kitchen with brand new stainless steel appliances, quartz counters and eat-in space. Upstairs, a light-filled primary suite is followed by two more bedrooms sharing a hall bath. Downstairs, a spacious rec room with wood burning fireplace steps out to a flat back yard just perfect for entertaining. All this, plus a lower level full bath and laundry room with loads of storage! Located close to parks, great shopping, dining and entertainment. Quick access to I-95 and just 3 1/2 miles to MARC train.

Share Property

Location

7609 ERICA LANE, LAUREL, MD 20707

Status

Sold

Date Sold

September 29, 2025
Andy Biggers

Andy Biggers

TITLE

REALTOR®

Property Amenities

Interior
Fireplace Brick
Appliances Built-In Microwave, Dishwasher, Disposal, Dryer, Oven/Range - Gas, Refrigerator, Washer
Flooring Luxury Vinyl Plank, Carpet
Total Bedrooms: 3
Half Bathrooms: 1
Full Bathrooms: 3
Other Interior Features Bathroom - Tub Shower, Carpet, Floor Plan - Traditional, Kitchen - Eat-In, Primary Bath(s), Upgraded Countertops, Window Treatments, Bathroom - Walk-In Shower, Combination Dining/Living
Area & Lot
Lot Area 3,800 Sq.Ft.
Living area 2,230 Sq.Ft.
MLS® ID MDPG2165914
Year Built 1971
Architecture Styles Colonial
Type Residential
Status Sold
Exterior
Stories 3
Air conditioning Central A/C
Heat type Forced Air
Disability Features None
Water Source Public
Sewer Public Sewer
Parking Driveway, On Street
Roof Shingle
Finance
Sales Price $395,000
HOA Fees $250 yearly
Real Estate Tax $6,014 yearly

Work With Us

Whether you're buying your first home or preparing to sell, The Gaskins Team is here with the strategy, support, and local expertise to help you succeed.