


Leave a Message

Thank you for your message. We will be in touch with you shortly.

809 PARKER GRAY SCHOOL WAY
VIEW PHOTOS
Courtesy of KW United
$1,225,000

809 PARKER GRAY SCHOOL WAY

3 Beds 4 Baths 2,098 Sq.Ft. 855 Sq.Ft.

Description

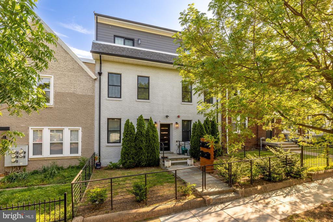
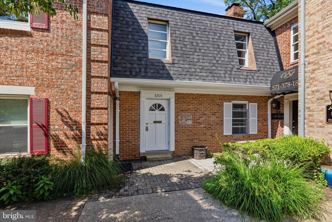
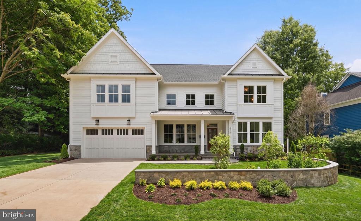
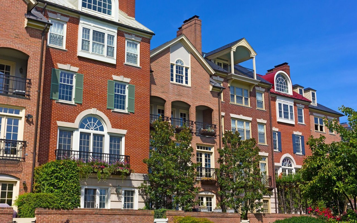
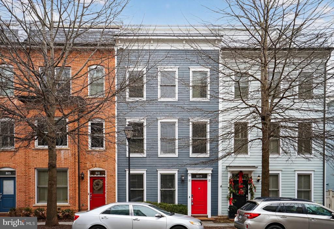
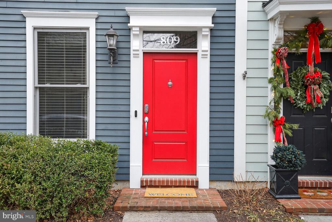
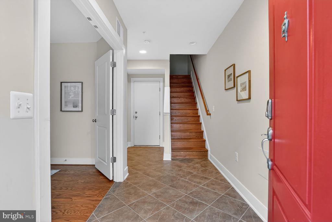
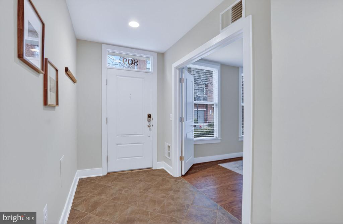
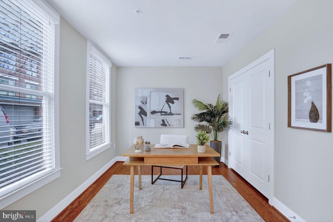
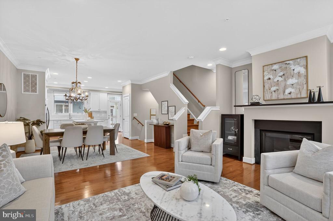
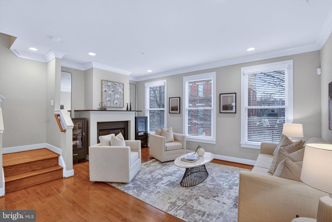
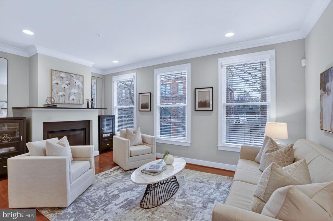
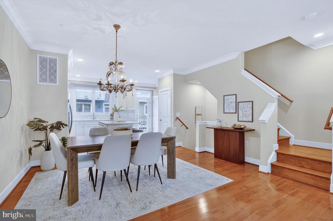
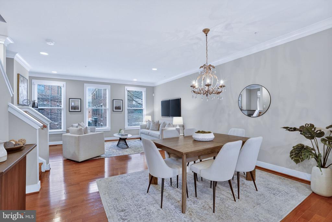
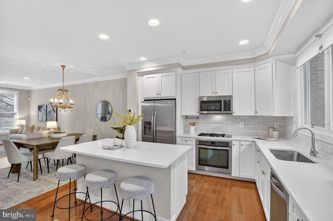
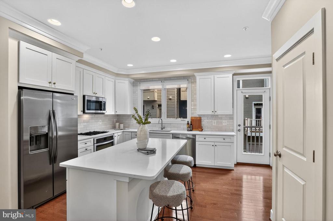
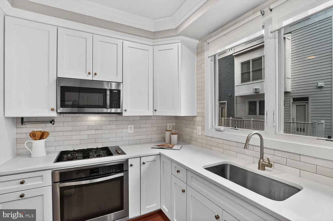
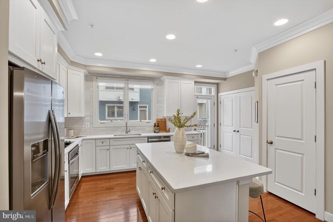
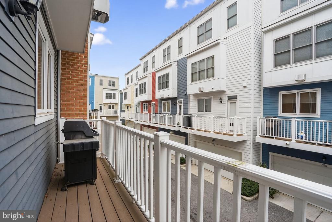
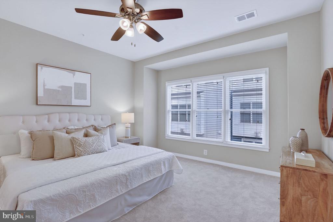
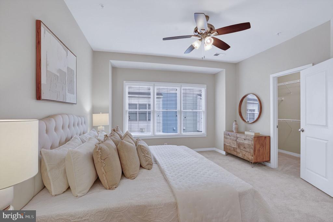
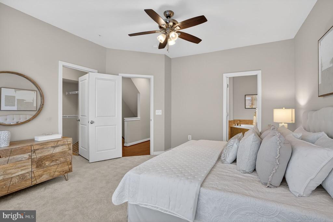
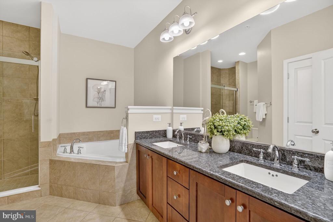
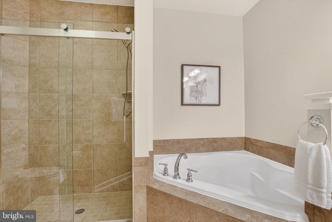
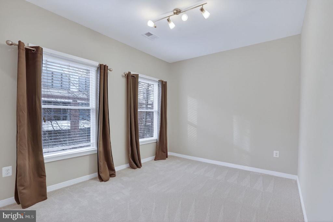
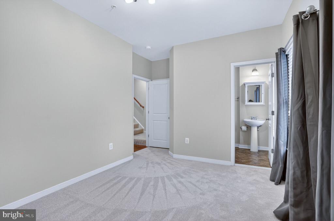
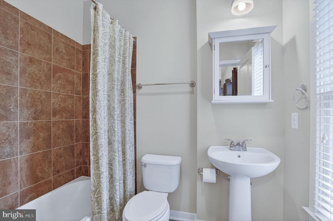
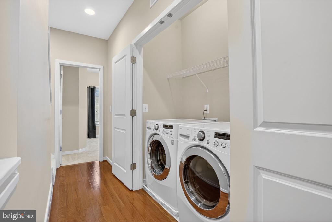
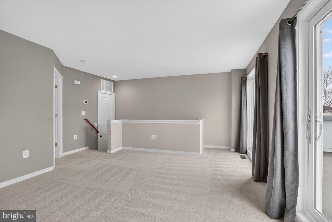
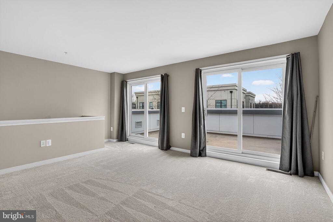
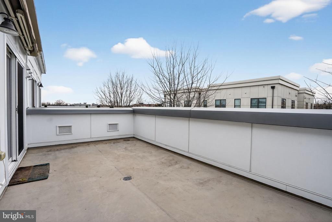
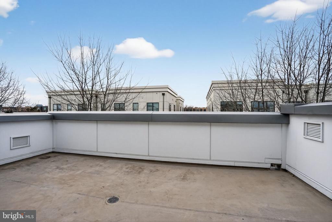
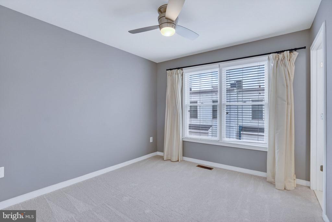
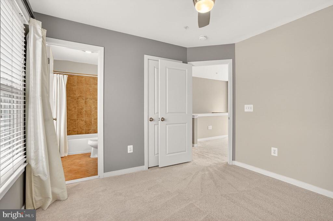
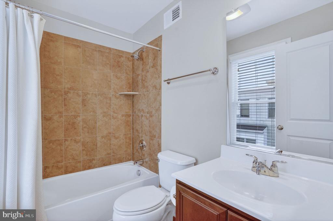
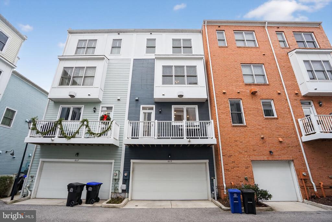
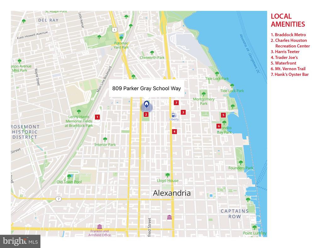
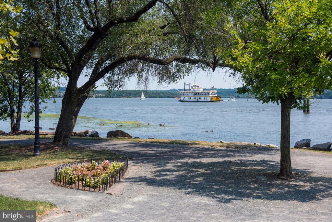
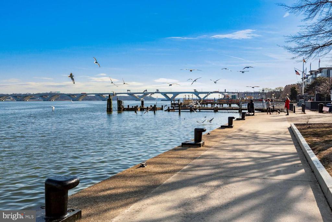
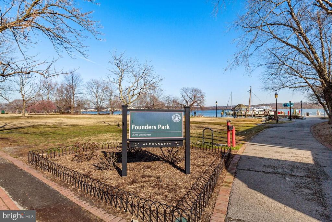
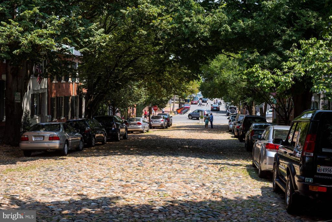
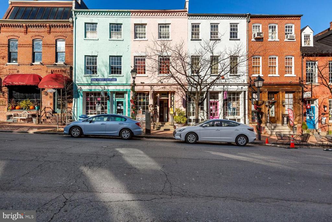
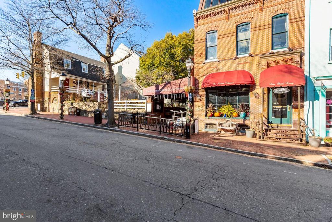
Bright and beautifully maintained Duncan model townhouse by EYA in sought-after Old Town Commons! Original owners are selling this 3 bedroom, 3.5 bath home with attached garage, offering stylish upgrades throughout--gleaming hardwood floors, brand new carpet, refreshed kitchen cabinets, new quartz counters, fresh paint, new office hardwoods and abundant natural light. The open-concept living and dining area features crown molding and a gas fireplace that flows into a chef 's kitchen with new quartz countertops, stainless steel appliances and a spacious island with breakfast bar, all with access to a private grilling deck. Upstairs find a generous primary suite with walk-in closet and en-suite bath, and a second bedroom with attached bath just down the hall. The next level offers another bedroom and bath along with a family room that steps to an oversized rooftop terrace with motorized retractable awning. This walker's paradise is ideally located close to several grocery stores, Mount Vernon trail, Charles Houston Rec Center, Braddock Metro and steps to charming Old Town shops, dining, and the waterfront. Easy access to DC, Reagan National Airport, and the Pentagon!

Share Property

Location

809 PARKER GRAY SCHOOL WAY, ALEXANDRIA, VA 22314

Status

Sold

Date Sold

January 30, 2026
Will Gaskins

Will Gaskins

TITLE

REALTOR®

Andy Biggers

Andy Biggers

TITLE

REALTOR®

Property Amenities

Interior
Laundry room Upper Floor
Fireplace Mantel(s)
Appliances Built-In Microwave, Dryer, Washer, Cooktop, Dishwasher, Disposal, Refrigerator, Icemaker, Extra Refrigerator/Freezer, Oven - Wall
Flooring Ceramic Tile, Hardwood, Carpet
Total Bedrooms: 3
Half Bathrooms: 1
Full Bathrooms: 3
Other Interior Features Bathroom - Tub Shower, Bathroom - Walk-In Shower, Bathroom - Soaking Tub, Carpet, Ceiling Fan(s), Crown Moldings, Floor Plan - Open, Kitchen - Island, Pantry, Primary Bath(s), Recessed Lighting, Upgraded Countertops, Walk-in Closet(s), Wood Floors
Area & Lot
Total area 2,098 Sq.Ft.
Lot Area 855 Sq.Ft.
Living area 2,098 Sq.Ft.
MLS® ID VAAX2052850
Year Built 2012
School District ALEXANDRIA CITY PUBLIC SCHOOLS
High School ALEXANDRIA CITY
Middle School GEORGE WASHINGTON
Elementary School NAOMI L. BROOKS
Architecture Styles Colonial
Type Residential
Status Sold
Exterior
Stories 4
Pool No Pool
Air conditioning Central A/C, Ceiling Fan(s), Zoned
Heat type Heat Pump(s), Zoned
Disability Features None
Water Source Public
Garage Space 2.0
Security Features Security System
Sewer Public Sewer
Parking Attached Garage
Finance
Sales Price $1,225,000
HOA Fees $103 monthly
Real Estate Tax $13,660 yearly

360 Virtual Tour

Take a tour of this property

Alexandria

Work With Us

Whether you're buying your first home or preparing to sell, The Gaskins Team is here with the strategy, support, and local expertise to help you succeed.