Leave a Message

Thank you for your message. We will be in touch with you shortly.

9615 Lincolnwood Dr
9615 Lincolnwood Dr
9615 Lincolnwood Dr
9615 Lincolnwood Dr
9615 Lincolnwood Dr
9615 Lincolnwood Dr
9615 Lincolnwood Dr
9615 Lincolnwood Dr
9615 Lincolnwood Dr
9615 Lincolnwood Dr
9615 Lincolnwood Dr
9615 Lincolnwood Dr
9615 Lincolnwood Dr
9615 Lincolnwood Dr
9615 Lincolnwood Dr
9615 Lincolnwood Dr
9615 Lincolnwood Dr
9615 Lincolnwood Dr
9615 Lincolnwood Dr
9615 Lincolnwood Dr
9615 Lincolnwood Dr
9615 Lincolnwood Dr
9615 Lincolnwood Dr
9615 Lincolnwood Dr
9615 Lincolnwood Dr
9615 Lincolnwood Dr
9615 Lincolnwood Dr
9615 Lincolnwood Dr
9615 Lincolnwood Dr
9615 Lincolnwood Dr
9615 Lincolnwood Dr
9615 Lincolnwood Dr
9615 Lincolnwood Dr
9615 Lincolnwood Dr
9615 Lincolnwood Dr
9615 Lincolnwood Dr
9615 Lincolnwood Dr
VIEW PHOTOS
$850,000

9615 Lincolnwood Dr

4 Beds 3 Baths 1,870 Sq.Ft. 0.3 Acres

Description

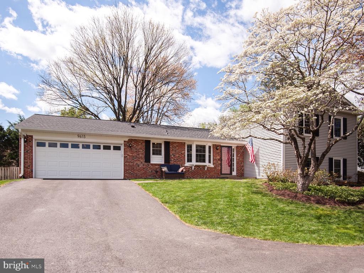
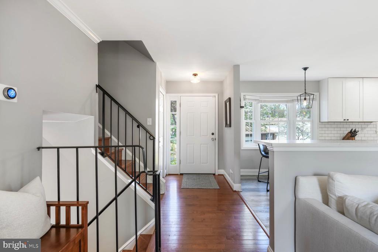
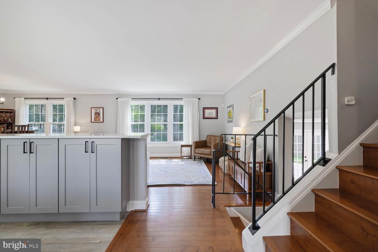
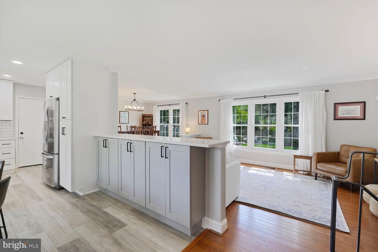
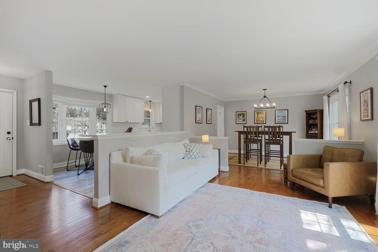
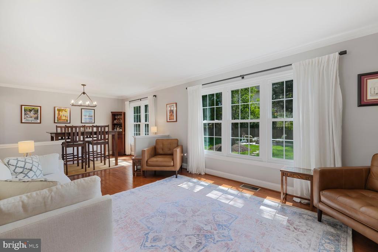
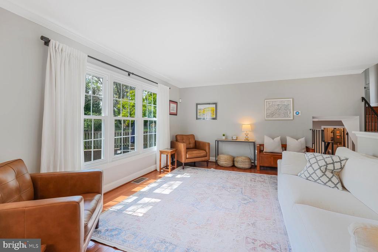
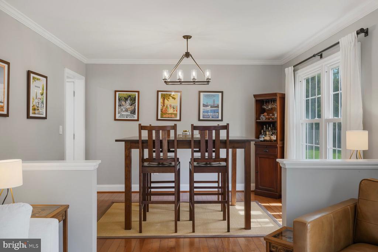
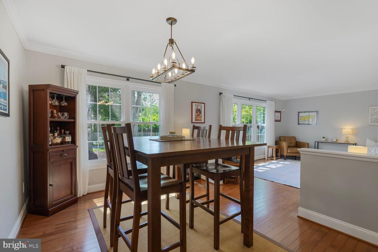
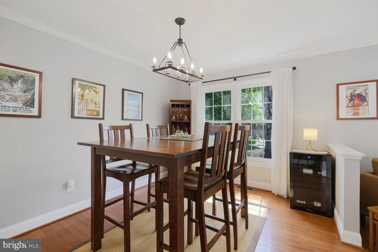
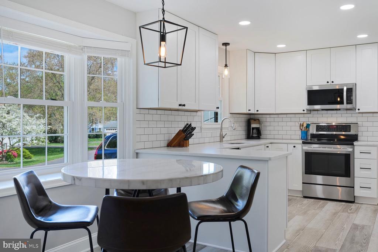
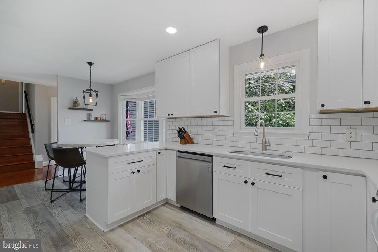
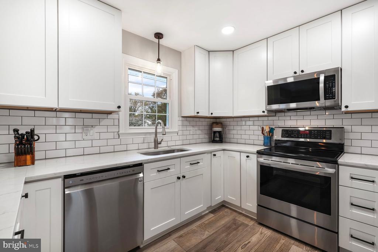
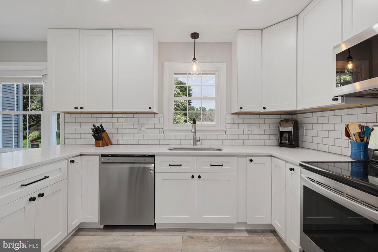
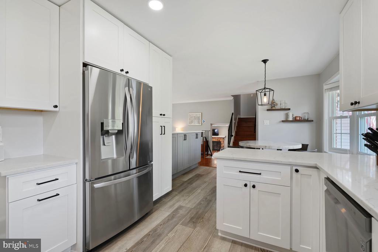
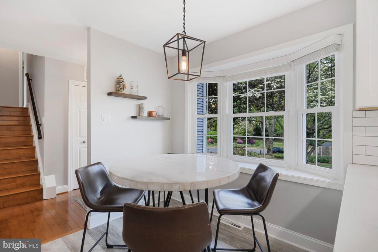
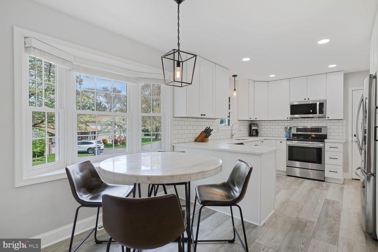
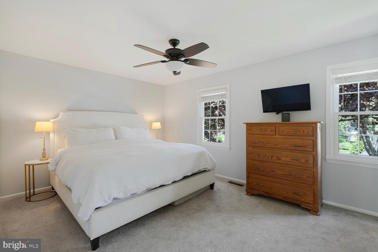
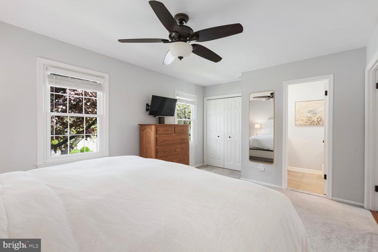
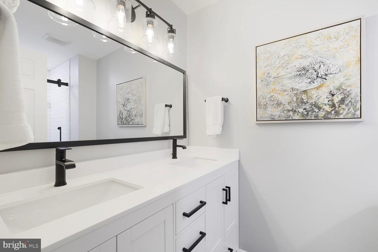
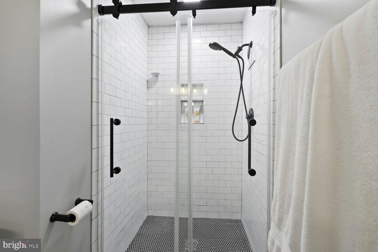
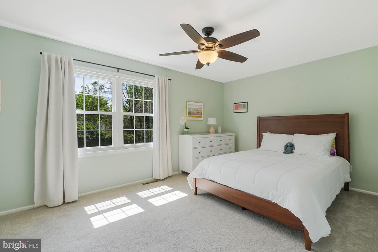
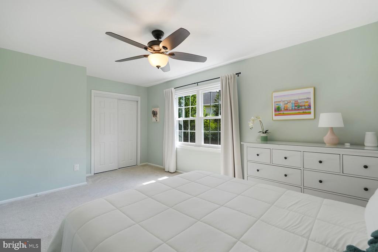
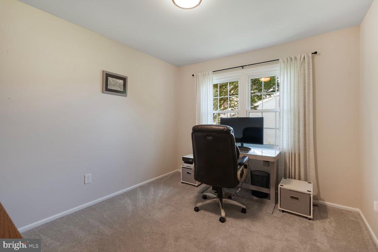
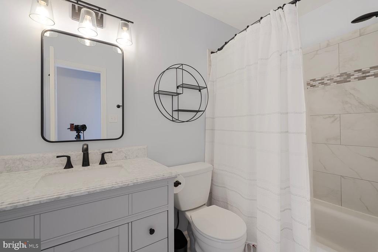
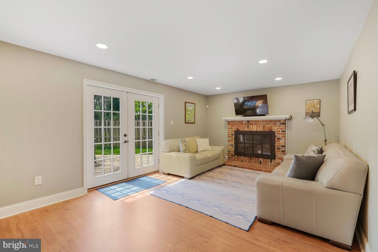
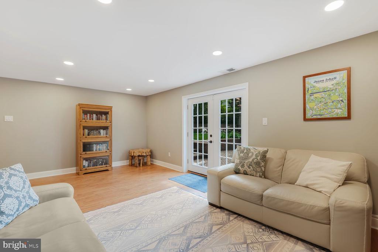
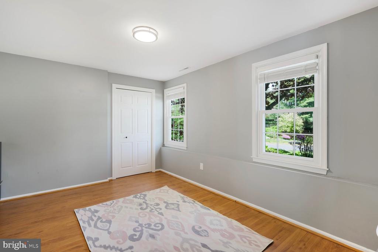
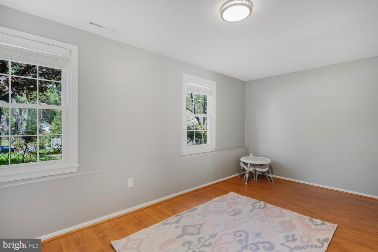
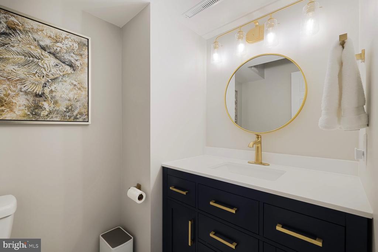
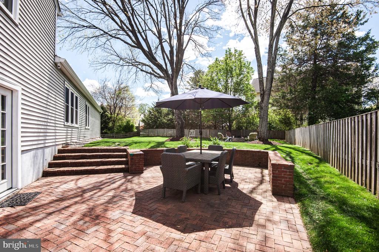
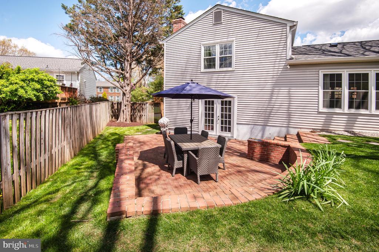
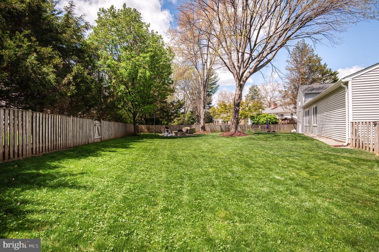
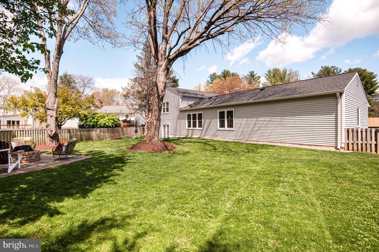
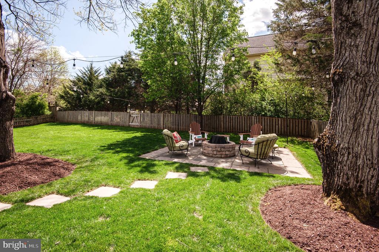
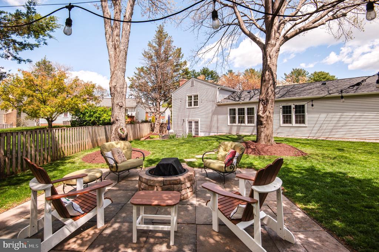
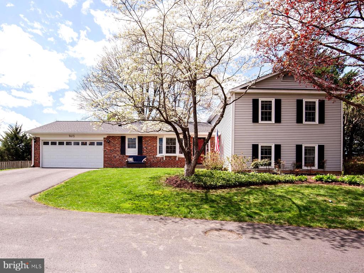
Beautifully updated 4 bedroom, 2.5 bath split level home with 2 car attached garage with gorgeous back yard in sought after Burke Centre! Welcome home to an open living room and dining room with hardwood floors and large picture windows. The updated kitchen comes loaded with quartz counters, recessed lights and stainless-steel along with a cozy breakfast nook. The upper level features a primary suite including 2 double-door closets and updated private bath followed by 2 more bedrooms sharing an updated hall bath. The lower-level rec room offers a wood burning fireplace and French doors that step out to a brick patio. This same level offers a 4th bedroom/office, half bath and laundry room with storage. Enjoy a spacious, grassy, fully fenced back yard with custom fire pit and patio. A new roof was installed in 2021 and a new driveway in 2023. All this along with 1700 acres of award-winning Burke Centre amenities like community pool, tennis courts and more. Moments to the heart of Fairfax and it's shops, dining and entertainment! Easy access to Fairfax County Parkway and I-495!

Share Property

Location

9615 LINCOLNWOOD DRIVE, BURKE, VA 22015

Status

Sold

Date Sold

May 30, 2025
Will Gaskins

Will Gaskins

TITLE

REALTOR®

Andy Biggers

Andy Biggers

TITLE

REALTOR®

Property Amenities

Interior
Laundry room Lower Floor
Fireplace Fireplace - Glass Doors, Mantel(s)
Appliances Built-In Microwave, Dryer, Washer, Dishwasher, Disposal, Freezer, Humidifier, Refrigerator, Stove, Exhaust Fan, Icemaker, Microwave, Oven/Range - Electric, Water Heater
Flooring Hardwood, Luxury Vinyl Plank, Carpet, Ceramic Tile
Total Bedrooms: 4
Half Bathrooms: 1
Full Bathrooms: 2
Other Interior Features Breakfast Area, Ceiling Fan(s), Crown Moldings, Floor Plan - Open, Formal/Separate Dining Room, Wood Floors, Bathroom - Tub Shower, Bathroom - Walk-In Shower, Built-Ins, Carpet, Primary Bath(s), Recessed Lighting, Upgraded Countertops, Window Treatments
Area & Lot
Total area 2,070 Sq.Ft.
Lot Area 0.3 Acres

Living area 1,870 Sq.Ft.
MLS® ID VAFX2234638
Year Built 1977
School District FAIRFAX COUNTY PUBLIC SCHOOLS
High School ROBINSON SECONDARY SCHOOL
Middle School ROBINSON SECONDARY SCHOOL
Elementary School TERRA CENTRE
Architecture Styles Split Level
Type Residential
Status Sold
Exterior
Stories 3
Pool Yes - Community
Air conditioning Central A/C, Ceiling Fan(s)
Heat type Forced Air, Humidifier
Disability Features None
Water Source Public
Garage Space 2.0
Security Features Security System
Sewer Public Sewer
Parking Attached Garage
Lot Features Landscaping, Trees/Wooded
Roof Architectural Shingle
Finance
Sales Price $850,000
HOA Fees $247 quarterly
Real Estate Tax $9,372 yearly

Work With Us

Whether you're buying your first home or preparing to sell, The Gaskins Team is here with the strategy, support, and local expertise to help you succeed.