Leave a Message

Thank you for your message. We will be in touch with you shortly.

1625 KENWOOD AVENUE
1625 KENWOOD AVENUE
1625 KENWOOD AVENUE
1625 KENWOOD AVENUE
1625 KENWOOD AVENUE
1625 KENWOOD AVENUE
1625 KENWOOD AVENUE
1625 KENWOOD AVENUE
1625 KENWOOD AVENUE
1625 KENWOOD AVENUE
1625 KENWOOD AVENUE
1625 KENWOOD AVENUE
1625 KENWOOD AVENUE
1625 KENWOOD AVENUE
1625 KENWOOD AVENUE
1625 KENWOOD AVENUE
1625 KENWOOD AVENUE
1625 KENWOOD AVENUE
1625 KENWOOD AVENUE
1625 KENWOOD AVENUE
1625 KENWOOD AVENUE
1625 KENWOOD AVENUE
1625 KENWOOD AVENUE
1625 KENWOOD AVENUE
1625 KENWOOD AVENUE
1625 KENWOOD AVENUE
1625 KENWOOD AVENUE
VIEW PHOTOS
$545,000

1625 KENWOOD AVENUE

3 Beds 3 Baths 1,286 Sq.Ft.

Description

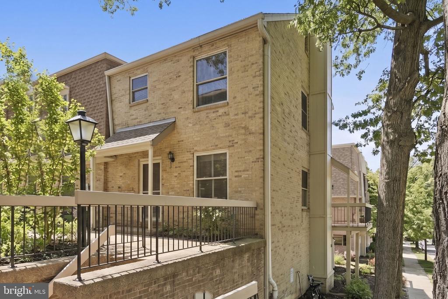
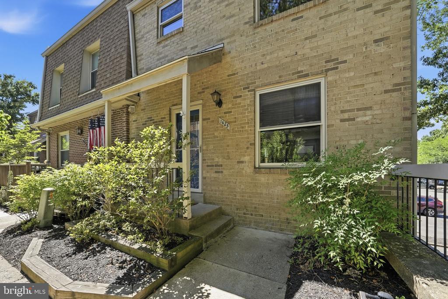
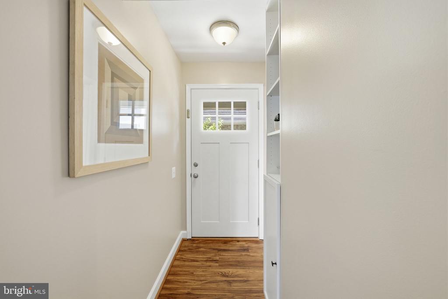
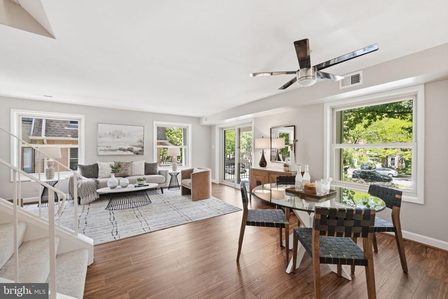
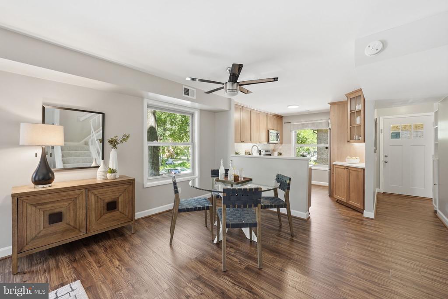
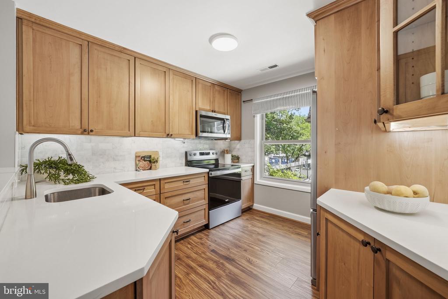
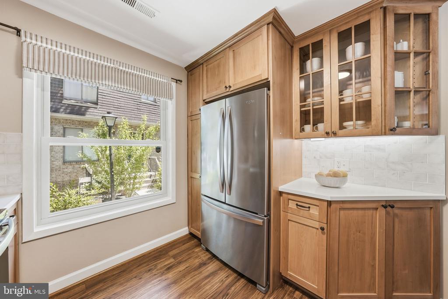
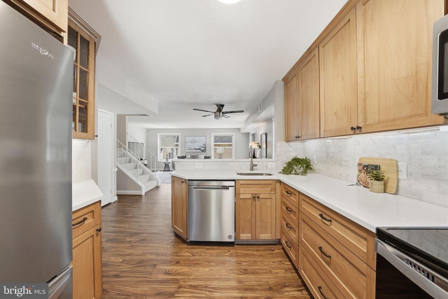
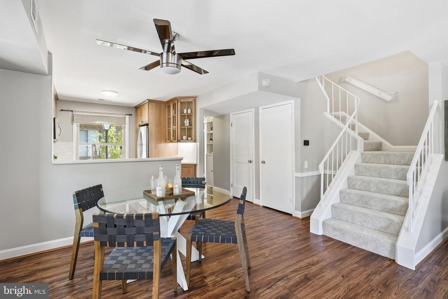
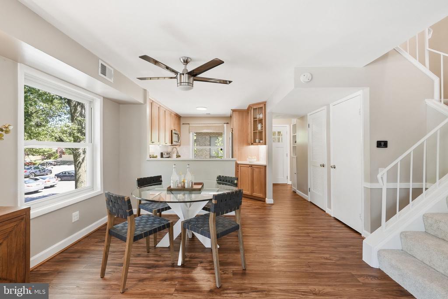
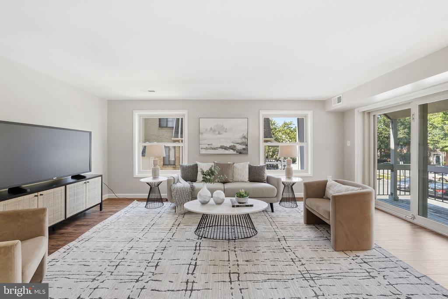
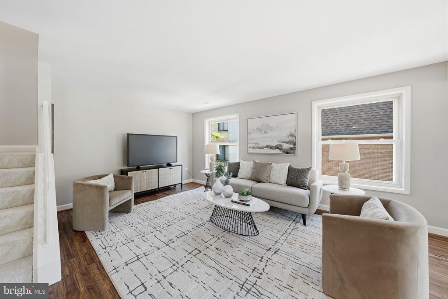
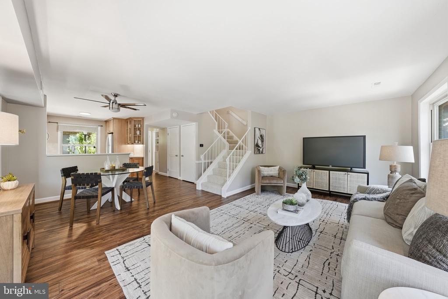
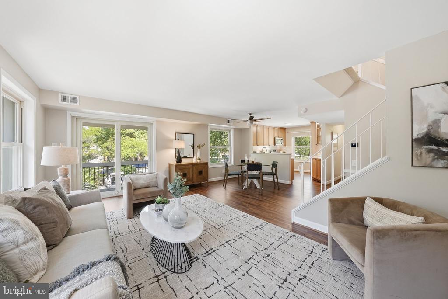
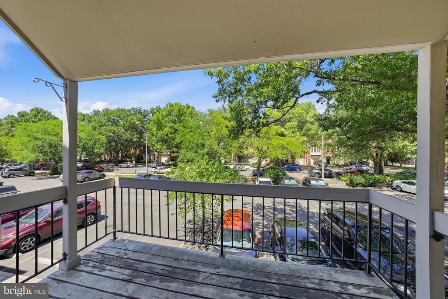
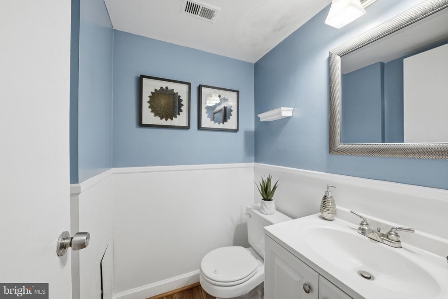
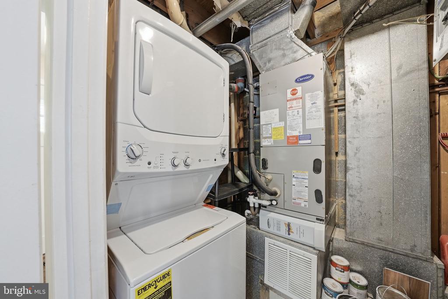
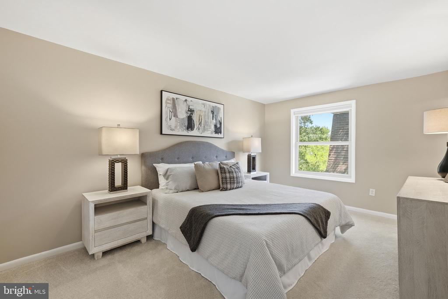
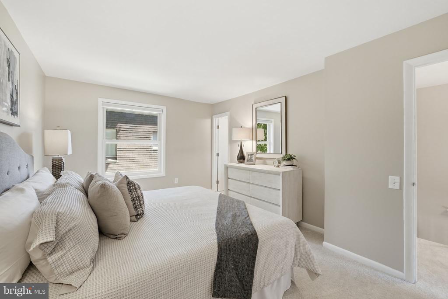
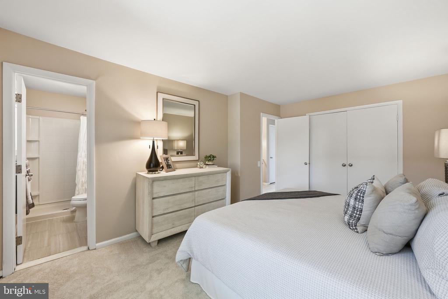
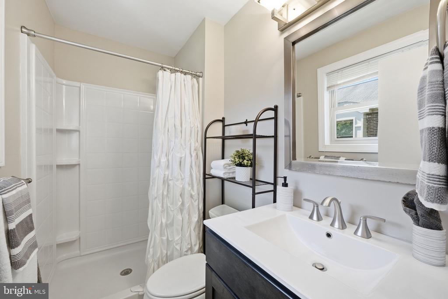
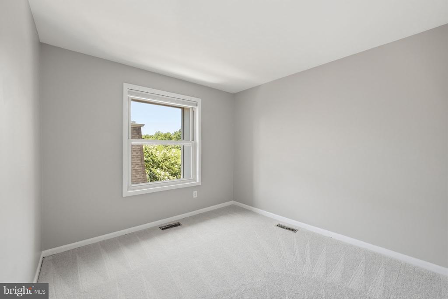
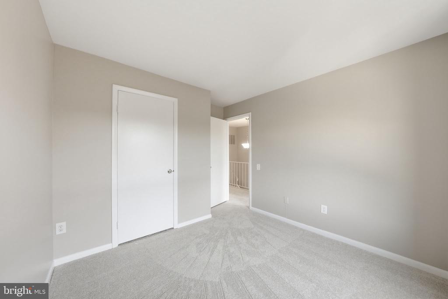
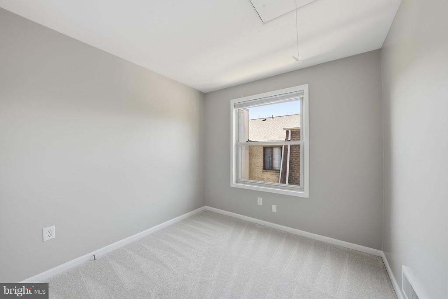
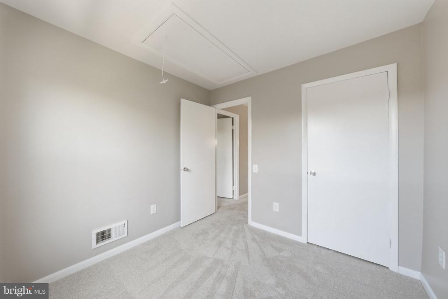
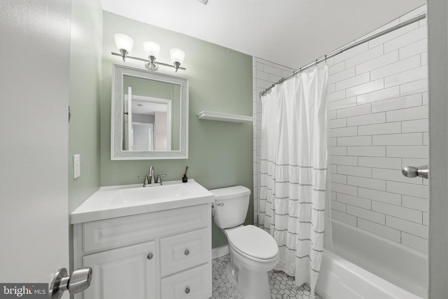
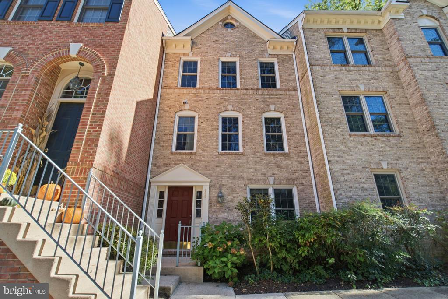
Gorgeous 3 bedroom, 2 1/2 bath end-unit townhouse in Beverly Hills with 3 sides of natural light! Welcome home to an entry foyer followed by a chef's kitchen complete with quartz counters, stainless steel appliances and custom maple cabinets. An open dining room flows into a light-filled living room and private covered balcony. A laundry room and powder room complete the main level. Upstairs a primary suite with updated bathroom and large closet is followed by two more bedrooms down the hall sharing an updated hall bath. Enjoy loads of updates, fresh paint and brand new carpet throughout. All this with reserved parking, just one block to Fairlington Centre and steps to Shirlington shops and restaurants. Ideally located with easy access to I-395, Route 7, King Street Metro, DCA, Old Town and more!

Share Property

Location

1625 KENWOOD AVENUE, ALEXANDRIA, VA 22302

Status

Sold

Date Sold

July 27, 2026
Will Gaskins

Will Gaskins

TITLE

REALTOR®

Andy Biggers

Andy Biggers

TITLE

REALTOR®

Property Amenities

Interior
Laundry room Has Laundry, Main Floor, Washer In Unit, Dryer In Unit
Appliances Dishwasher, Disposal, Microwave, Oven/Range - Electric, Refrigerator, Washer/Dryer Stacked, Water Heater
Total Bedrooms: 3
Half Bathrooms: 1
Full Bathrooms: 2
Other Interior Features Primary Bath(s), Window Treatments, Floor Plan - Traditional, Bathroom - Walk-In Shower, Carpet, Dining Area
Area & Lot
Total area 1,286 Sq.Ft.
Living area 1,286 Sq.Ft.
MLS® ID VAAX2063238
Year Built 1975
School District ALEXANDRIA CITY PUBLIC SCHOOLS
High School ALEXANDRIA CITY
Middle School JEFFERSON-HOUSTON
Elementary School CHARLES BARRETT
Architecture Styles Contemporary
Type Townhouse
Status Sold
Exterior
Stories 2
Pool No Pool
Air conditioning Central A/C
Heat type Forced Air
Disability Features None
Water Source Public
Security Features Electric Alarm
Sewer Public Sewer
Parking Off Street
Roof Architectural Shingle
Finance
Sales Price $545,000
Real Estate Tax $5,883 yearly

360 Virtual Tour

Take a tour of this property

Alexandria

Work With Us

Whether you're buying your first home or preparing to sell, The Gaskins Team is here with the strategy, support, and local expertise to help you succeed.