Leave a Message

Thank you for your message. We will be in touch with you shortly.

3715 MOUNT AIREY LANE
VIEW PHOTOS
$675,000

3715 MOUNT AIREY LANE

3 Beds 4 Baths 2,258 Sq.Ft. 2,475 Sq.Ft.

Open House

10/11/2026 2:00PM - 4:00PM EDT

Description

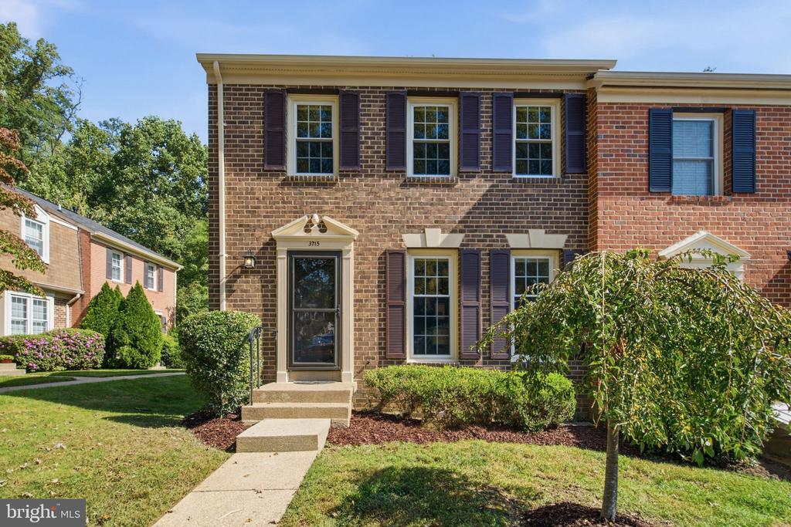
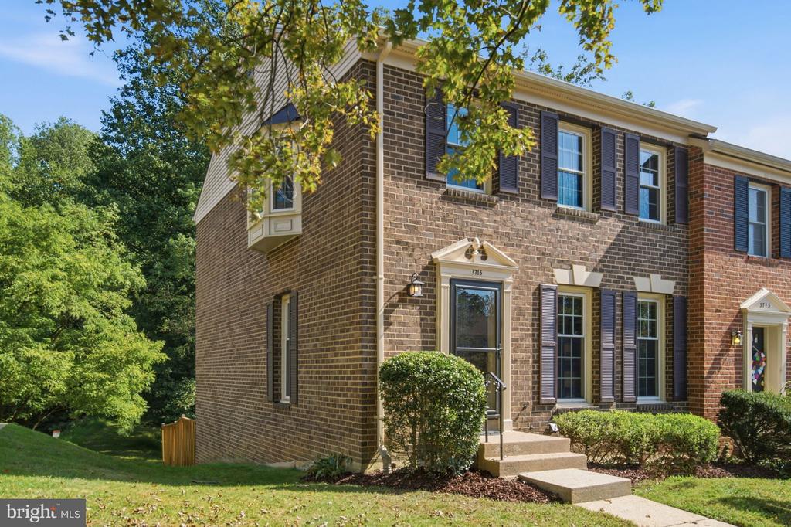
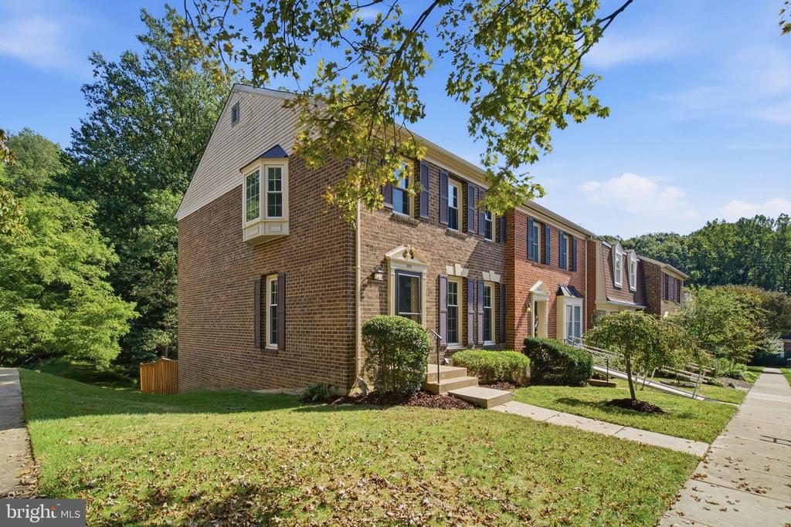
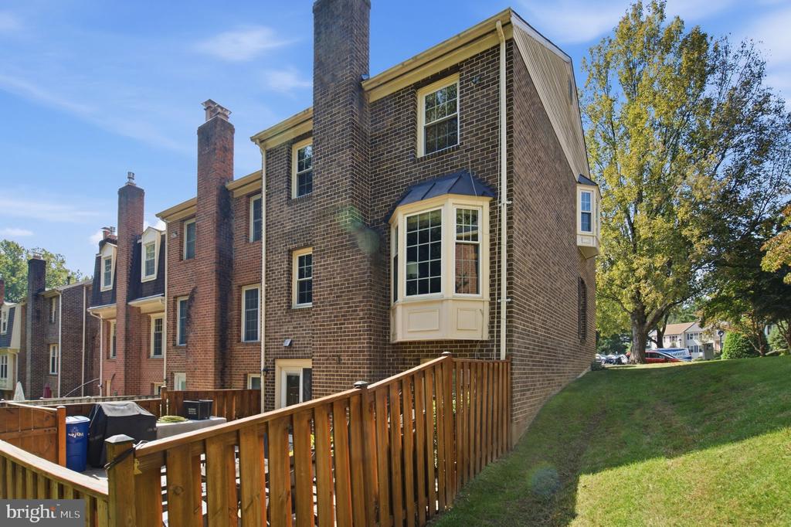
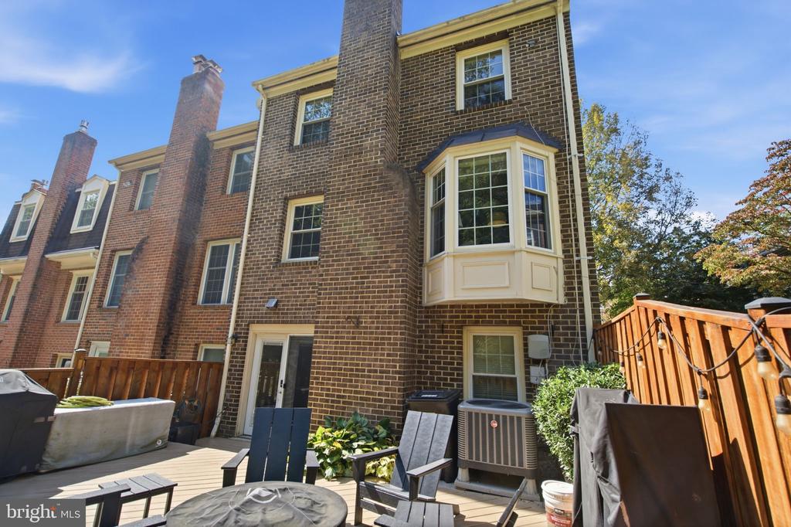
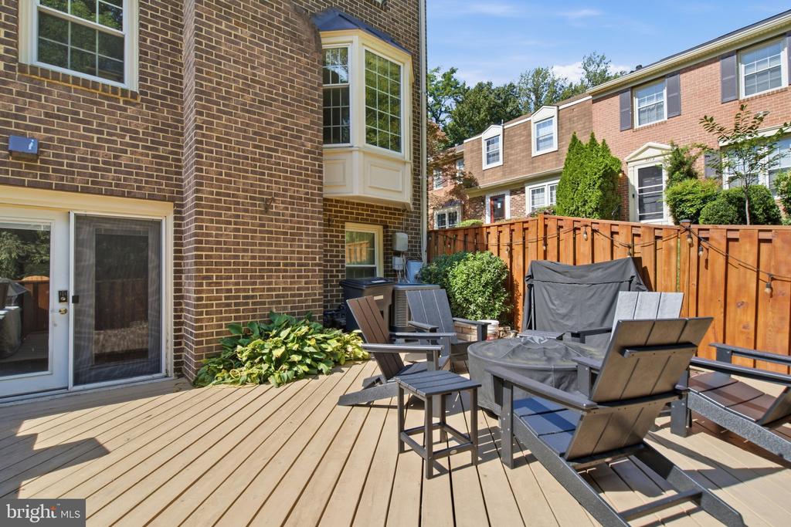
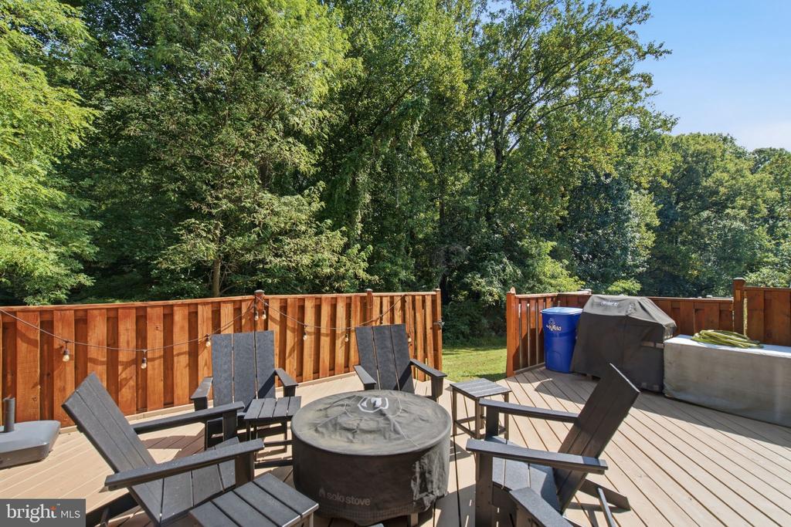
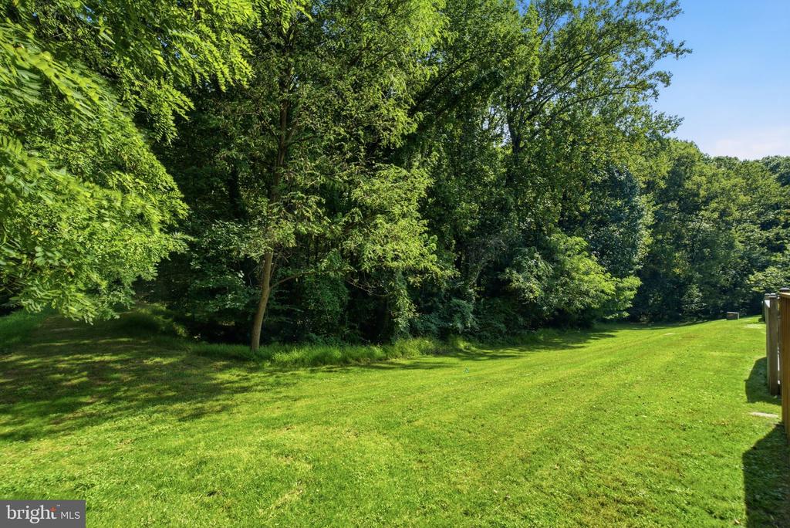
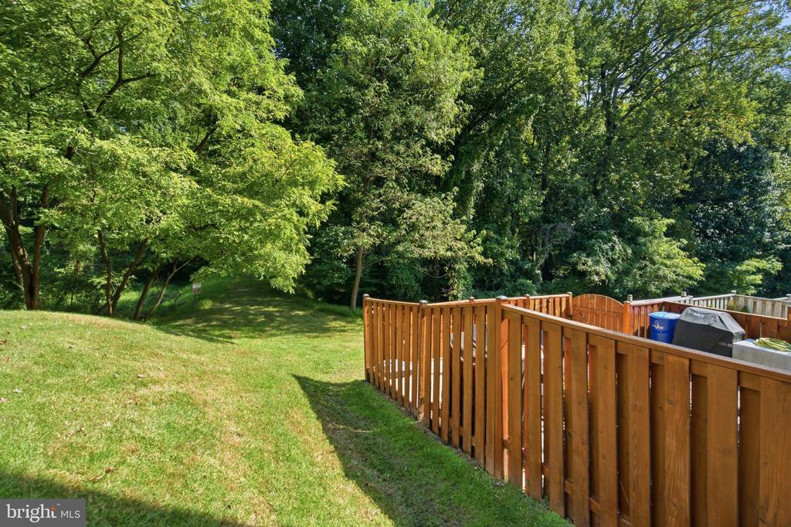
Best lot in Lafayette Village!! Full photos available 10/8. Gorgeous, updated 3 bedroom, 3.5 bath all brick end-unit townhouse backing to woods and on a cul-de-sac. With 2 assigned parking spaces (13,14) right out the front door, this lovely home offers a formal living room, formal dining room, and an updated eat-in kitchen with newer stainless steel appliances, quartz counters and a breakfast room with wood burning fireplace. The main and upper levels both have hardwood floors. Upstairs you'll find a primary suite with a renovated bath, walk-in closet with Elfa shelving and an office nook with bay window. Two more bedrooms across the hall share a newly updated hall bath. The walk-out lower level features a large rec room with brand new carpet, built-ins a wood-burning fireplace and a full bath and large storage room. Just out the back door is a large, fully fenced back deck that's perfect for entertaining. Enjoy Lafayette Village amenities like a community pool, basketball courts, community garden and playground! Just moments to Mosaic dining and entertainment and with easy access to Little River Turnpike, I-495 and Annandale Community Park!

Share Property

Location

3715 MOUNT AIREY LANE, ANNANDALE, VA 22003

Status

Coming Soon
Will Gaskins

Will Gaskins

TITLE

REALTOR®

Andy Biggers

Andy Biggers

TITLE

REALTOR®

Property Amenities

Interior
Laundry room Lower Floor
Fireplace Brick
Appliances Built-In Microwave, Dishwasher, Disposal, Dryer, Oven/Range - Gas, Refrigerator, Washer, Stainless Steel Appliances, Icemaker, Humidifier
Flooring Hardwood, Ceramic Tile, Carpet
Total Bedrooms: 3
Half Bathrooms: 1
Full Bathrooms: 3
Other Interior Features Built-Ins, Combination Dining/Living, Kitchen - Eat-In, Upgraded Countertops, Wood Floors, Bathroom - Tub Shower, Bathroom - Walk-In Shower, Carpet, Ceiling Fan(s), Chair Railings, Crown Moldings, Primary Bath(s), Recessed Lighting, Walk-in Closet(s), Breakfast Area, Formal/Separate Dining Room
Area & Lot
Open house

10/11/2026 2:00PM - 4:00PM EDT

Total area 2,412 Sq.Ft.
Lot Area 2,475 Sq.Ft.
Living area 2,258 Sq.Ft.
MLS® ID VAFX2344214
Year Built 1981
School District FAIRFAX COUNTY PUBLIC SCHOOLS
High School FALLS CHURCH
Middle School JACKSON
Elementary School WOODBURN
Architecture Styles Colonial
Type Townhouse
Status Coming Soon
Exterior
Stories 3
Pool Yes - Community
Air conditioning Central A/C, Ceiling Fan(s)
Heat type Forced Air
Disability Features None
Water Source Public
Sewer Public Sewer
Parking Parking Lot
Roof Architectural Shingle
Finance
Sales Price $675,000
HOA Fees $413 quarterly
Real Estate Tax $7,776 yearly

Mortgage Calculator

Estimate your monthly mortgage payment, including the principal and interest, property taxes, and HOA. Adjust the values to generate a more accurate rate.

All estimates are provided for informational purposes only. Actual amounts may vary.
$0,000 Your Payment 20 15 65
$0,000 Your Payment

Work With Us

Whether you're buying your first home or preparing to sell, The Gaskins Team is here with the strategy, support, and local expertise to help you succeed.